Your patients can’t judge your clinical skills from the waiting room. What they can judge is what they see and feel: how easy your office is to find their way around, how comfortable it is to sit in, and whether it looks cared for. That makes dental office design and decor one of the first things a new patient notices, and one of the simplest ways to put them at ease.
If you are planning a new office or a refresh, you have probably asked yourself:
- Why does dental office design matter so much to patients?
- Which decor elements are worth prioritizing?
- How do layout and flow shape the whole visit?
Great question, and exactly why we created this guide to help dentists like you!
This guide is for dentists planning a new office or a renovation, and for the architects and interior designers working with them. It covers the dental office design ideas that matter most: layout and flow, color, lighting and seating, the interior design of each room, and the decor that ties it all together. It also covers what changes when many of your patients are children.
We will keep the focus on design and decor here. If your main goal is bringing in more patients, our dental marketing tips go deeper there. If your patients tend to arrive nervous, start with our guide to creating a better patient experience.
Planning a pediatric or family dental practice?Visit our dedicated pediatric dental office decor page for IDS products, completed projects, theming options, FAQs and consultation information.

CHOOSE YOUR DESIGN AND DECOR BASED ON PURPOSE AND FUNCTION
Before choosing a single color or finish, ask one question: what does this room need to do on your busiest day? Every good dental office interior design decision starts from that answer.
Outstanding design is among the best ways you can totally re-define your dental practice atmosphere. It’s important because the patient experience starts on arrival at your facility.
Patient experience is the conscious and subconscious connection your patients make with your dental practice, and your design strategy plays a huge role in it.
How so?
Design does three essential things:
- It’s stimulating to the senses.
- It evokes emotion (like comfort and confidence).
- It aligns with a patient’s entire experience.
From the reception area to the operatory, interior design carries a lot of weight. It’s about creating the perfect balance of aesthetics (visual appeal) and overall vibe (emotional appeal).
Your interior design strategy should consistently create an outstanding patient experience through functionality. Here’s a brief look at how to do it.
Achieve a Balance in Functionality
Dental design serves your patients through visual and emotional appeal. At the same time it provides your team a more efficient layout to connect and engage with your patients.
- Focus on your layout. An outstanding patient experience follows a carefully managed path from parking lot to front entry, from the reception area to treatment area, etc.
- Maximize your floor space. A useful layout shouldn’t impede traffic flow or team efficiency.
In reception, ensure there is a clear path from the front door to the check-in desk, whether that’s keeping the legs of sitting people out of that path, or just having clear signage of where to go. In treatment, try to create a one way flow so patients arriving and patients leaving are not bumping into each other in the hall.

- Think ergonomically. Style matters to the extent that it creates a calmer, more comfortable patient experience.
For example, consider what makes waiting room seating comfortable. Solid chairs are durable, but be sure they are not too hard that waiting is uncomfortable. Make sure they are easy to clean – no one wants to sit on a stain from where a previous guest spilled a coffee. Sturdy arm rests are great for patients to rest their elbows as they’ll probably be looking at their phones.
- Serve all of your visitors. Consider the type of patients you frequently see and ensure there’s a space for all of them. Baby strollers, kids, teens, parents, grandparents, wheelchairs – they all have different needs!
Create a Comfortable and Ergonomic-friendly Atmosphere
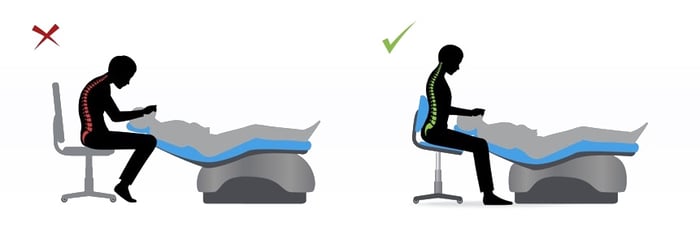
Ergonomics are a big deal to your team especially. They’ll deliver a better patient experience when they’re ergonomically equipped.
- Apply efficiency and ergonomic planning in your clinical areas. Healthy movement and reach are a design decision.
- Make sure you and your staff are comfortable and can move freely throughout your workspace without bumping into equipment or stretching in pain. Choose ergonomic chairs and consider the placement of cabinets and counters.
- Enhance the front-desk team’s patient contact points. Design around improving their routine task performance.
A bad desk design can create awkward interactions when, for example, when a receptionists have to stand and lean over large desks to hand over paperwork. How can your desk be designed for ease of use to avoid this?

- Utilize design amenities that enhance patient comfort, convenience, and easier treatment.
Walk around your clinic as if you were a patient. What obstacles get in your way? Is there a place for your bag or purse? Is it easy to get lost or turn the wrong way upon leaving a treatment area? Consider where color coding areas, including wayfinding arrows, or adding purse and coat hooks will subtly improve a patient’s interaction within your space.

Design and decor isn’t just for aesthetic, it’s for function and ease of use for you, your staff, as well as your patients. If your office design is clunky, confusing, or uncomfortable, patients may form a negative opinion of your skills and practice.
Designing Operatories and Hygiene Rooms
Treatment rooms are where patients spend most of their visit and where your team works hardest, so every design decision here has to earn its place.
- Think about what the patient sees. Patients spend much of their appointment looking up or straight ahead. A ceiling feature, artwork or a window view gives them something to focus on other than instruments.
- Open bay or private rooms. Open bay operatories make supervision easier and let children see other kids having a normal visit. Private rooms suit anxious patients and longer procedures. Many practices that see children use both.
- Hygiene rooms and brushing areas. Plan sink and mirror heights for the people using them, including children, and choose splash-resistant, cleanable surfaces.
- Decor that works in clinical rooms. Keep surfaces near the chair easy to wipe down, and plan artwork and features around equipment clearances, especially in X-ray rooms.
Now let’s take a look at why design plays a vital role in how you acquire patients.

HOW DESIGN SHAPES A FIRST IMPRESSION
New patients decide a lot in the first few minutes, long before they meet you. The questions they are quietly asking are simple: Was it easy to find? Does it look clean? Do I know where to go? Design answers all three before anyone says hello.
Vibe Matters!
Your overall practice atmosphere (or vibe) has an effect on patient acquisition. New patients are especially discerning about your attention to “environmental” details, like:
- Stress-reducing amenities.
- Entertainment and distractions.
- Visible safety and infection control practices.
- General cleanliness.
Your office environment must help you achieve the best possible healthcare outcomes. To a client modern, clean decor = modern, effective dental care. You see, patients may not be able to gauge your education and skill as a dentist, especially compared to every other dentist in their neighborhood. Instead, they will evaluate you based on the atmosphere and overall feeling they have while in your space.
So, how do you set the stage so patients feel confident sticking around for a lifetime of oral care?
1. Give Attention to Overall Design Details
Those details apply from curb to chair. Visibility, traffic flow, parking, access ease, and facility flow are major points in a patient acquisition design strategy. Take the time to contemplate your patient’s entire interaction with ‘arriving’ at your office taking into account the needs of everyone.
Are your front staff easily visible and ready to welcome guests. Are you likely to have visitors with strollers? How about those with other accessibility needs? Is there a trash can near the entrance to ensure the outside area stays tidy?
2. Set the Mood in Your Front Office and Reception Area
You might be surprised to know that your entry space is where patients often feel more in control in their experience with your clinic. That first welcoming feeling they get sets the tone for their relationship with your practice. You want your patients to arrive at a well-lit, modern reception area where your team is easily noticed and ready to welcome patients inside without obstacles. A well designed reception tells your patients that you care about their comfort.
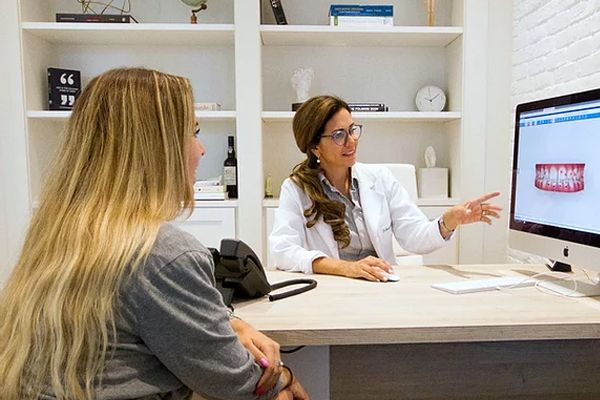
3. Design a Space for Sit-Down Conversations
Patients weigh treatment recommendations more comfortably when they have a dedicated place to talk. Design your office flow to include one: a space where patients can be heard, informed, and able to consider their options without feeling rushed.
What does this space look like in your mind – should you sit across from your patient or on a couch with them to create more familiarity? Is it a private space or in the treatment area?
A good first impression is where growth starts, but turning it into reviews, referrals and repeat visits is a marketing job. Our guide to marketing a dental practice covers the website, social media and reviews side. For how your team and your space work together to put patients at ease, see our patient experience tips.

USE YOUR ENVIRONMENT TO CREATE A UNIQUE DENTAL EXPERIENCE FOR THE PATIENTS IN YOUR PRACTICE
This isn’t just about being unique for the sake of uniqueness. By now, you’ve hopefully discovered that it’s mostly about being intentional with your design initiatives.
Everyone needs a dentist, but where will they choose to go? A place with features that set you apart from the competition while maintaining high care standards. An office with a welcoming, clean, professional, and fun atmosphere or “brand environment”.
How does design help create a brand environment? “Brand” is what people think of when they hear your name. It goes beyond your logo or a mascot. Your space helps create that brand as much as a promotional video or office uniforms.
The design side of your brand lives in the space itself. For the marketing side, from your website to your social channels, see our dental practice marketing tips.
Create a Positive “Feeling” or “Vibe” with Your Dental Decor
Design does that. It’s what you feel when you walk into a restaurant, business, event, or venue. Make sure your office creates a positive atmosphere the moment your patients step through your door. You’ll know you’ve achieved this when:
- Positive emotions are engaged, such as kids smiling/laughing in the play area.
- Patients feel at-ease before, during, and after their appointments.
- Their confidence in your expertise and services is confirmed and your brand is solidified.
Color It Up


Color schemes affect emotions. Choose a color palette that creates the emotional appeal you desire for your patient experience.
- Natural, wood tones (e.g. browns), and masonry create a warm, cozy feel.
- Modern, trendy colors (e.g. coffee shop-like) provide a relaxing, chill vibe.
- Bright, fun colors to evoke childlike wonder.
Go Natural with Your Lighting

There’s a particular ambiance that’s created using natural lighting. It’s also energizing, much like the feeling you get being in the direct sunlight.
- Patients and staff will get a welcome emotional boost from natural features.
- Consider facing the chairs in your treatment rooms toward visibly appealing outdoor areas.
- Mimic natural light using designated lighting solutions.
Keep the Atmosphere Engaging and Entertaining
Your choices here can be informative as well as visually stimulating. Focus entertainment features on the age demographics. You’ll inspire trust and enhance patient and family comfort when you effectively use this brand of creative design.


- Bead tables and KeeBee play boards for your littlest patients.
- Slides and cushioned floors for older kids to promote active play for getting out their energy before an appointment.
- Tablet gaming and arcades for older kids and teens.
Maximize Your Waiting Area
This space is way more than a room. It can set the tone for their entire appointment. Nerves are calmed and relaxation rules here.
- Position your seating options for patient comfort more than space usage.
- Provide chairs that accommodate all ages and body types. Consider using benches so parents and children can sit together comfortably as they would at home on the couch.

- Comfortable seating is a good start, but not enough. A mini fridge, coffee maker, and snack bar truly make you feel at home. The way to anyone’s heart is through their stomach.
- Give patients mental-space through free wifi, informative or entertaining video content, and relaxing (low-volume) music.
- Speaking of videos, consider making a private theater area for kids, so parents can watch the news in the main area while kids watch age appropriate movies or cartoons.

- Consider adding themed decor to transform a waiting area into another world entirely, with distractions and entertainment.
Make it Personal
Personalization detail helps your patients get acquainted with you and your team. A personal touch throughout your design helps mask the common, clinical feel of your office.

- Use framed personal photos and stage personal memorabilia throughout.
- Use local artwork or community themed photos to promote engagement with your clinic location.
Make it Familiar
Adding decor that represents recognizable themes to your patients will create instant familiarity.
- Add a local theme to your office. If you’re in a beach town, decorate with a beach theme by adding murals of sandy shores and a fun beach hut play area. If you’re near the mountains, create a woodland or cabin theme.

- Theme your office by recreating a local landmark in a kid-friendly way.

- If you’re in a sports town, theme your office around the favorite local sports team. Mascots, murals of football fields or baseball diamonds, plus some fun sports paraphernalia.

Design and decor is about creating a feeling that patients experience when they arrive, throughout their appointment, and after they depart. Stay relevant and discover more about doing so through – How to Create a Unique Dental Experience in 2021 (and Beyond)

”PICTURE IT” AND BE INSPIRED WITH PHOTOS OF UNIQUE DENTAL OFFICE DECOR
Get your creative gears moving as you browse these examples of engaging dental decor that show how design and ergonomic innovation can enhance how patients respond to dentistry.
Make Your Office Bright, Colorful, and Illuminating
A new coat of paint instantly transforms a space. Select colors that “pop” to create the mood you want.


Make Your Office Open and Minimalist
An open treatment area gives patients psychological “air.” Pairing it with a minimal design and some well-placed lighting enhancements helps your space feel less closed-in.


Make Your Office Comfortable and Relaxing – That “At Home” Feel
Rather than the traditional rows of chairs, magazines, and few tables here and there, change up the vibe to feel more relaxed. Think comfortable, homey chairs, a fireplace, or a pub-table workspace with self-serve amenities and charging stations. Creating an environment where patients feel comfortable and at home encourages them to create trust and familiarity with your business.


Make Your Office Unique, Posh, or Trendy
An upscale patient base has a particular taste in decor – a certain je ne sais quoi, if you will. Glam or posh, urban or trendy – these design themes won’t make your patients feel stuffy or uncomfortable. If your patients have a great experience at your clinic, they’re more likely to recommend it to their friends and family as well.


For specifics about how these images can inspire your dental design and decor, the following resources is an inspirational journey into how each can be applied to your unique setting:
6 Dental Office Images That Show How Intentional Design Impacts Patient Experience
A well-designed dental office isn’t just a passing trend, it’s an important factor for a successful business.

DESIGNING FOR EXPERIENCE, NOT JUST APPEARANCE
Most dental office design decisions come down to how a space looks and how it functions. Some practices take it a step further and design for how the space feels. That is the idea behind experiential design: using color, murals, custom features, and a consistent visual story so a practice feels welcoming and memorable from the moment someone walks in.
Experiential design is not only decoration. A well-planned environment can strengthen first impressions, make waiting feel shorter, help guide people through the space, and set a practice apart from the identical-looking clinics nearby. It suits a wide range of offices, from a calm, spa-like general practice to a brighter space built around a light theme.
A quick example: a family or children’s practice might carry one friendly theme through the waiting room, hallways, and treatment areas, so younger patients have something to look forward to on each visit. Designing that kind of story-driven space for kids is its own specialty. If that is the direction you are exploring, see our guide to pediatric dental office design and decor for room-by-room ideas built specifically for children’s practices.

Designing for Young Patients
When a practice sees children, a few design decisions change. None of them require a theme. All of them make a theme work better if you add one later.
- Design at a child’s eye level. A five-year-old sees the room from about 40 inches (1 m) off the floor. Stand at that height in the doorway and in the chair. Put the interesting things where a child can see them and keep clinical equipment out of the direct line of sight where you can.
- Size things for small people. Counters, sinks and mirrors built for adults leave children reaching. A lower brushing sink or a step built into the design tells a child the space was made for them.
- Plan for touch. Children touch everything. Choose cleanable, commercial-grade finishes for anything below about 4 feet (1.2 m), and favor rounded edges where children move quickly.
- Control noise and stimulation. A loud, busy waiting room raises the energy of the whole office. Separating an active play area from a quieter corner lets each child find the space they need.
- Seat parents and children together. Benches and wide seats work better than rows of single chairs.
- Make wayfinding work for non-readers. Colors, pictures and landmarks help children who can’t read signs understand where they are and where they are going next.
Planning the layout. A pediatric dental office layout usually works best as a simple loop: check-in with a clear view of the waiting area, a play zone parents can see from their seats, treatment areas grouped so staff can supervise easily, and a separate path out past checkout so arriving and departing families don’t cross. Your architect will turn that into a floor plan.
Most of these are decisions your architect or interior designer will make. A themed environment sits on top of them. If you are planning a children’s practice and want to see how that works room by room, see our guide to pediatric dental office design and decor.
For real-world examples, see Our Top 8 Pediatric Dental Office Styles.
What Children Notice in a Dental Space
- Children prefer decorated clinics. A 2020 systematic review of children’s views on the dental environment found that children consistently preferred a decorated dental clinic to a plain one. (Oliveira et al., International Journal of Clinical Pediatric Dentistry, 2020)
- Color shapes how a space feels to a child. In a study of 300 children aged 6 to 12, yellow and blue were most associated with happiness, while black and red were most associated with fear. (Umamaheshwari et al., Journal of Indian Society of Pedodontics and Preventive Dentistry, 2013)
- Children want something to look at and do. In a study of children aged 6 to 10, most preferred cartoon designs on the operatory walls and toys in the room. (Dental Research Journal)
Research on how the environment affects dental anxiety is covered in our patient experience guide.

WHERE INTERIOR DESIGN ENDS AND THEMING BEGINS
Interior design and theming often get talked about as one thing, which causes confusion on real projects. They are two layers.
- Interior design covers structure and function: layout, flooring, lighting, cabinetry, finishes and where the equipment goes. Your architect or interior designer owns this.
- Theming is the story layer on top: murals, sculpted features, themed furniture and signage that carry one idea through the space. This is what IDS Kids designs and builds.

The two work best when they are planned together. Three things are worth deciding early:
- Where the feature walls go, so lighting, electrical and wall reinforcement are in the right place before drywall is finished.
- Which built pieces could be themed, such as the reception desk, benches or a brushing station, so each one is only built once.
- Who owns which drawings, so the contractor is never guessing between two plans.
IDS Kids works alongside your architect, interior designer and contractor rather than replacing them, and provides mounting documentation, material data sheets and installation support so everyone knows what goes where. We recommend bringing us in at least nine months before your completion date.
“I have had the pleasure of working with IDS in the design of multiple dental facilities over the years. I highly recommend working with IDS (and look forward to doing so again).”
Tim Kuhlman, Owner, Align Architects
Architects and designers can see how we work with design teams, including material specs and warranty details for project bids.
YOUR DESIGN AND DECOR SET THE TONE FOR EVERY VISIT
Your clinic “vibe” is an intentional strategy. It combines theming, colors, entertaining elements, and more to create a brand atmosphere.
A well-designed space is one of the clearest ways to build long-term patient loyalty. Where you go from here depends on your goal:
- Planning a children’s or family practice? See how a theme carries through each room in our pediatric dental office design and decor guide.
- Want to attract more patients? Read our dental marketing tips.
- Seeing a lot of nervous patients? Start with our patient experience tips.
Trust the Design Experts

It’s tempting to go DIY on your dental design, but the cost savings of doing so aren’t worth missing out on professional expertise. Design experts:
- Know how to create the unique vibe you want for your patient experience.
- Have the tools and technology to align design with clinical protocols.
- Have cost-saving access to vendors.
- Do their “thing” while you and your team do yours.
Dental design and decor are an intentional step towards creating an outstanding patient experience. Go deeper into the role of design by exploring How to Create a Dental Design Strategy That Enhances Patient Experience
Contact Imagination Design Studios (IDS Kids) for more dental design and decor resources. Get started transforming your office from a mundane to magical patient experience.

