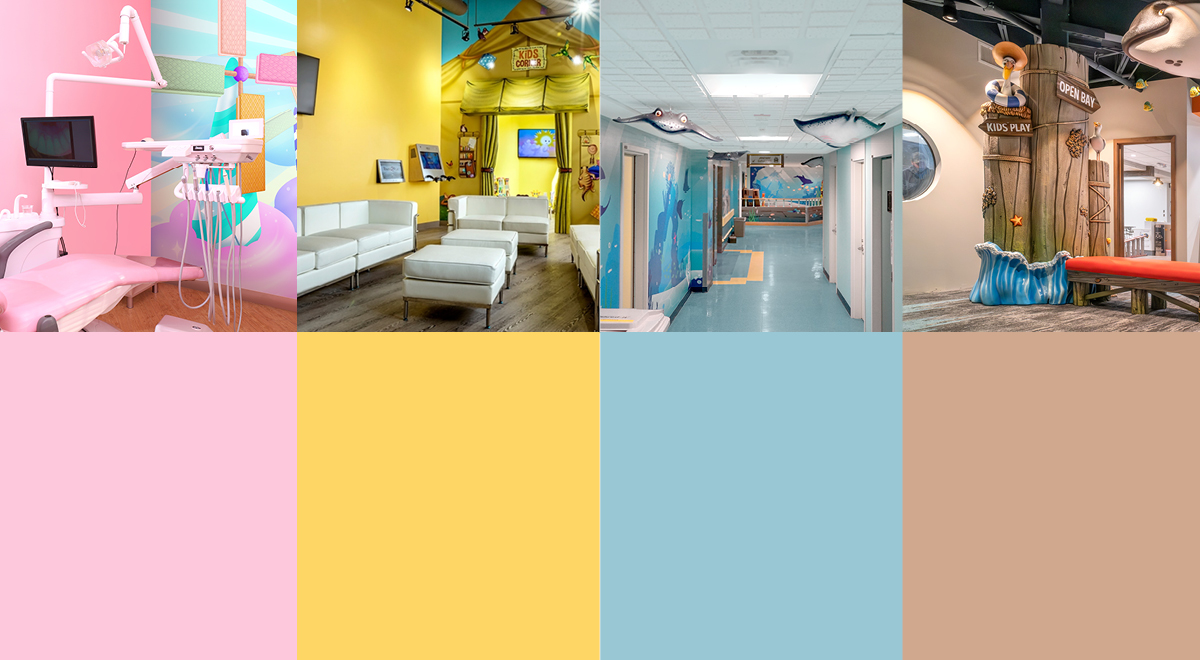
The Best Calm Colors for Spaces to Enhance Patient Focus and Relaxation

A child’s first impression of a space matters. Walk into a room that feels cold or clinical, and nerves rise. Step into a room filled with soft blues, leafy greens, and warm light, and the experience shifts the environment says, “you’re safe here.” At IDS Kids, color isn’t just decoration; it’s an emotional anchor that helps children feel calm and supported through every visit.

At IDS Kids, we create more than murals; we design emotional anchors. In this blog, explore the seven most calming colors for children’s spaces and how our themed environments turn every visit into a warm, unforgettable experience.


Why Calming Paint Colors Make All the Difference for Kids

In pediatric environments, every color tells a story. Soft blues build trust and calm. Gentle greens restore balance. Warm yellows inspire creativity and engagement. These aren’t just painted walls, they’re emotional landscapes shaping how children feel in a space. The right palette can help a child decide whether they feel tense or safe, anxious or at ease.

Research shows the right hue can reduce anxiety, improve concentration, and make visits more memorable. That’s the calming effect of thoughtful color and why calming paint colors and murals, paired with natural light and smart accent walls and furniture, matter so much.

We merge psychology and storytelling to craft immersive environments. From choosing the perfect shade to installing ceiling murals designed to help ease tension, we understand how to design spaces that truly support children. Next, we’ll explore seven of the best colors for soothing pediatric spaces.


The 7 Best Calming Colors for Pediatric Spaces

Designing pediatric spaces that soothe, calm, and engage young visitors is no small task. The paint colors and murals you choose for these environments play a pivotal role in how children feel, especially in medical or educational settings where anxiety can easily take over.

It’s more than just aesthetic; colors have the power to create emotional connections, foster a sense of safety, and even enhance a child’s ability to focus or relax.

Here are the seven best calming colors that have been carefully selected not just for their beauty, but for their ability to work wonders on a child’s mind and mood. These hues, used thoughtfully in design elements like paint colors, murals, furniture, and clever use of lighting, can make all the difference in how a child experiences a space.


1. Soft Blue Color Palettes
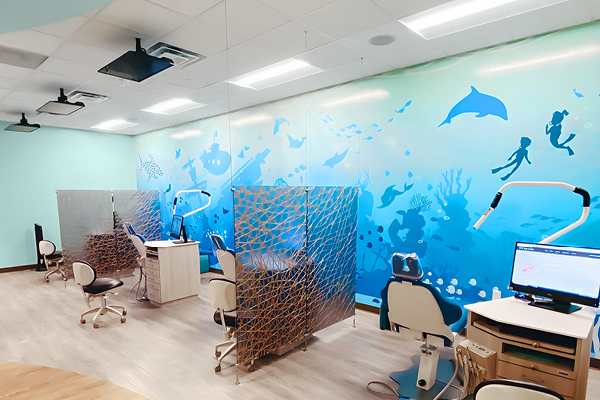
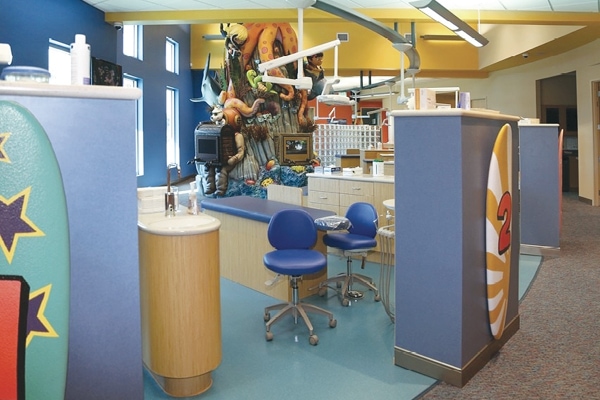
A brightly lit dental clinic with ocean-themed wall art, featuring dolphins, fish, and scuba divers. There are dental chairs and workstations separated by decorative partitions.
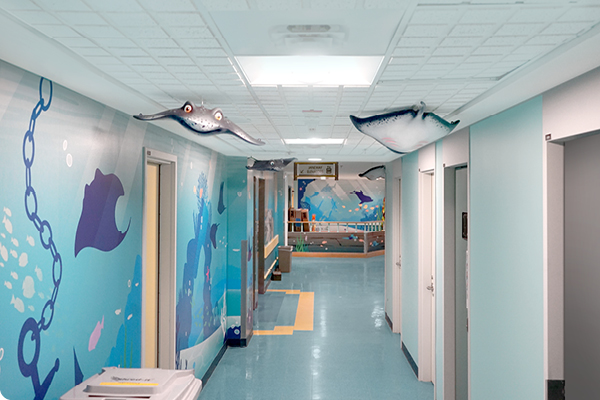
A hospital hallway decorated with ocean-themed murals and hanging manta ray models. The walls feature underwater scenes with fish and chains, creating a playful and calming atmosphere.

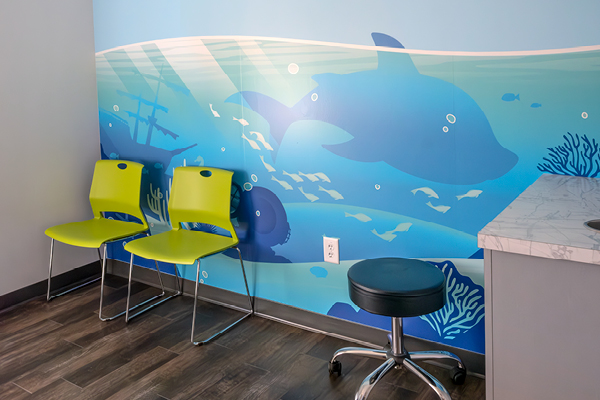
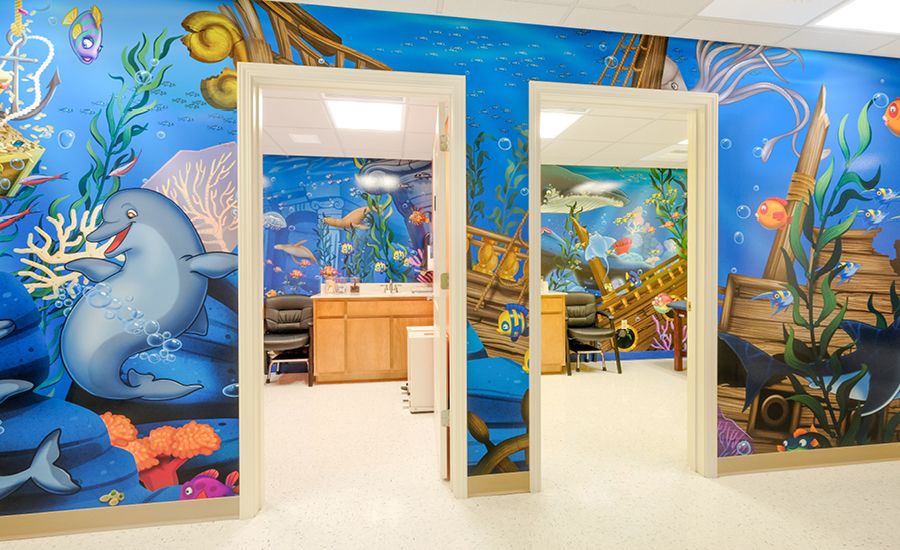
Soft blues are one of the best calming colors for pediatric spaces. They are associated with lower anxiety and can build trust, making them perfect for treatment rooms and waiting areas. Picture a serene ocean mural or a sky-blue ceiling that instantly puts kids at ease.

Take a look at our Deep Sea Adventure Waiting Room, where ocean murals and blue accents transform a regular medical office into a calming, welcoming space for young patients. It’s the perfect color to set a soothing mood!


2. Leafy Greens & Mint Color Palettes
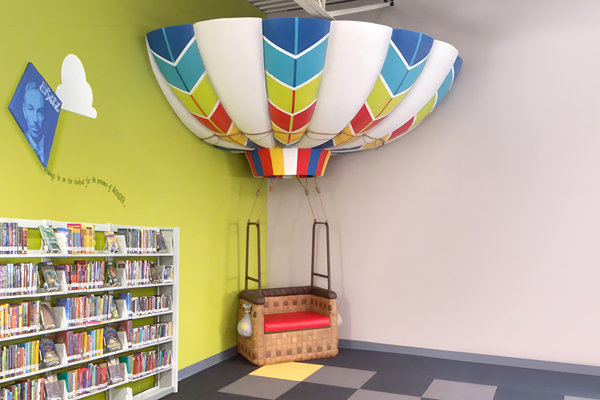
A colorful hot air balloon-themed bench is attached to a wall in a library. Nearby, shelves are filled with books, and a green wall features a cloud-shaped decoration and a quote. The floor has a checkered pattern.
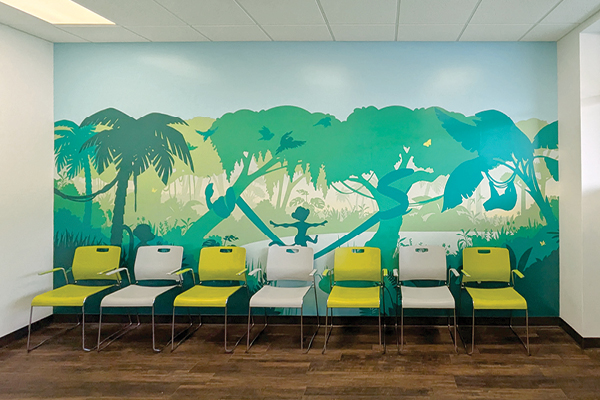
A row of green and white chairs is lined up against a wall with a mural of jungle trees, animals, and vines in shades of green and blue. The floor is dark wood, and the ceiling is white with built-in lights.
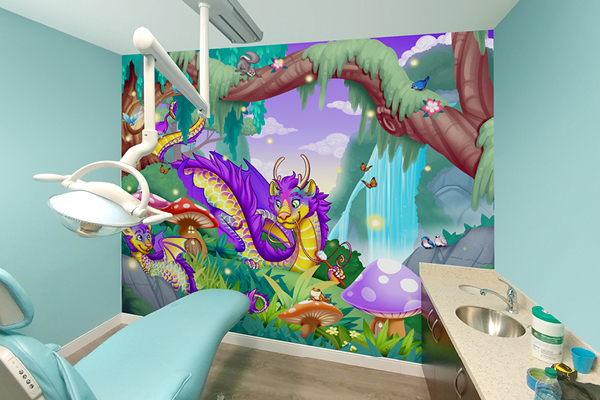
A childrens dental exam room with aqua walls and chair, featuring a colorful mural of a purple dragon, butterflies, mushrooms, and a waterfall in a whimsical forest setting.

Leafy greens and mints are nature’s soothing tones. They help restore balance and improve focus, making them perfect for classrooms, libraries, and exam rooms. These colors bring the outdoors inside, helping children feel calm and grounded.

In our Jungle Hut Pediatric Dental and Ortho Office, lush green murals and forest scenes create a tranquil environment that supports concentration and relaxation. These calming colors help boost productivity and focus, ensuring children feel at ease in every corner.


3. Pastel Pinks & Lilac Color Palettes
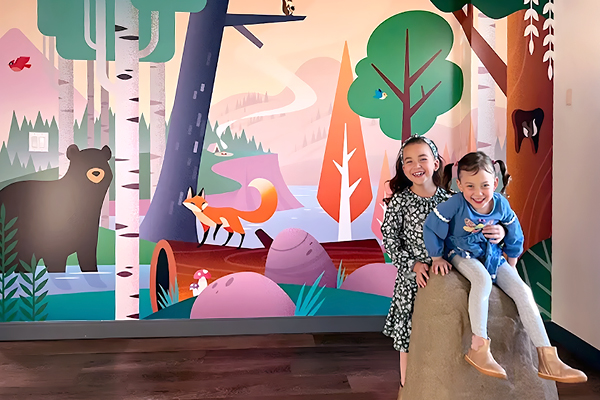
Two smiling young girls sit on a rock indoors in front of a colorful mural featuring a bear, fox, trees, and other forest scenery. The mural has a whimsical, cartoonish style.
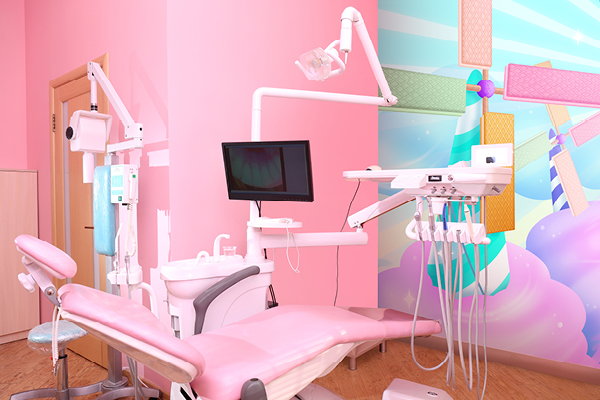
A brightly lit dental office with a pink dental chair and equipment, set against a colorful wall mural featuring whimsical windmills and pastel clouds.

Pastel pinks and lilacs are the ultimate colors for creating warmth and comfort. They can help reduce feelings of fear and anxiety, making them ideal for pediatric wings and literacy corners. These soft hues evoke safety, helping children feel secure in spaces where they might be nervous.

Our designs can incorporate pastel pinks and lilacs to create an enchanting space filled with whimsy and comfort, just like what you’d see in a fairy tale pediatric wing. The combination of calming colors and fairytale murals allows children to relax, escape into a fantasy world, and feel safe during their visits.


4. Earthy Beige & Warm Taupe Color Palettes
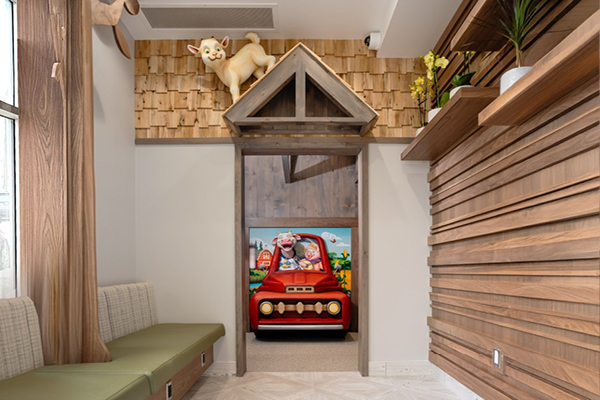
A playful waiting room with wooden walls, green cushioned benches, a cat statue above a door, and a red toy car with cartoon animals in a colorful play area beyond the doorway.
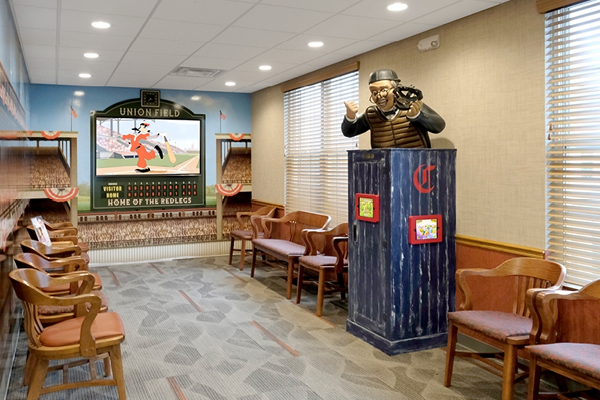
A waiting room decorated with a baseball theme, featuring wooden chairs, a mural of a stadium scoreboard, and a statue of an umpire in full gear standing on a blue platform. Light streams in from tall windows with blinds.
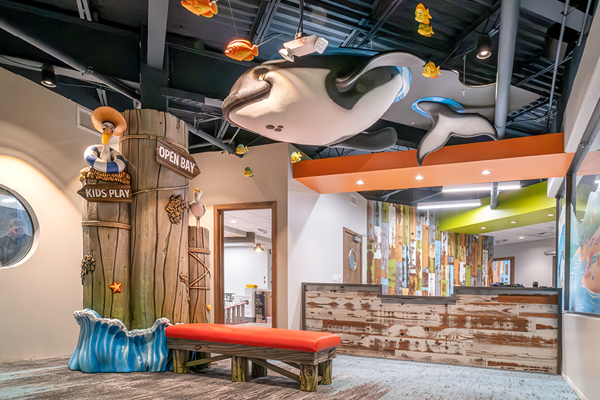
A colorful childrens waiting area with ocean-themed decor, including a large hanging orca, playful fish, a “Kids Play” wooden structure, and a red cushioned bench. The space is bright and welcoming.

Earthy beiges and warm taupes provide the perfect neutral backdrop, reducing overstimulation and offering a grounded, calming atmosphere. These tones work well in hallways, seating areas, or floor-to-wall transitions.

In our Cozy Woodland Office and Reception, earthy beiges and taupes set the stage for nature-inspired murals that invite calm while still maintaining a warm, welcoming vibe. These colors complement vibrant elements without overpowering the space, making it inviting and relaxing for both children and parents.


5. Whites with Warm Undertone Color Palettes
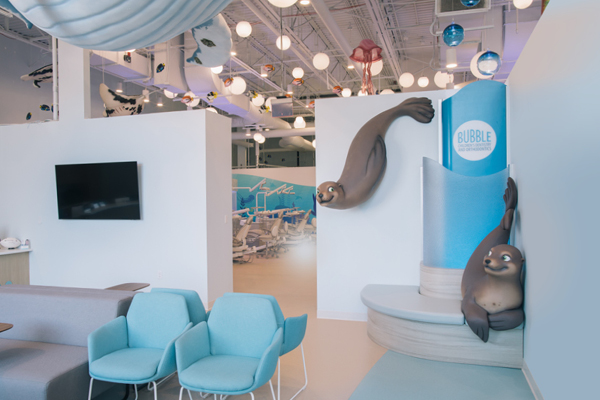
A bright, modern dental office with sea-themed decor, including two playful seal sculptures by a blue sign reading Bubble, light blue chairs, a couch, and a TV mounted on the wall.
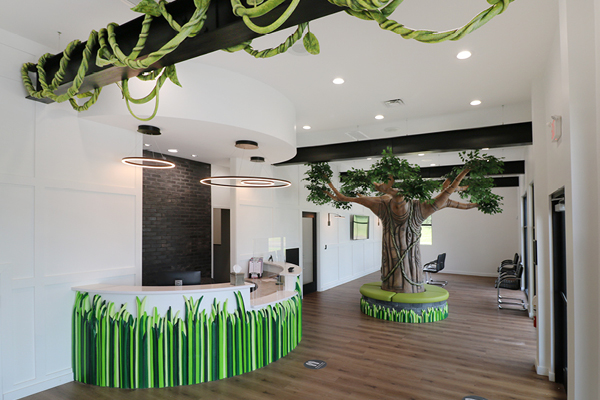
A bright, modern office waiting area featuring a round reception desk decorated with green grass designs and a large artificial tree in the center, with vines hanging from the ceiling and wood floors.

Whites with warm undertones bring light and warmth to a room, brightening the space without feeling cold or clinical. Perfect for ceilings, signage, and backdrops, these colors create an open, airy atmosphere that doesn’t feel sterile.

In our beautiful Ocean Recovery Room, bright sky whites combined with ocean murals transform a clinical space into a serene, uplifting environment. The natural light enhances the warmth of these tones, making the room feel welcoming and relaxing, perfect for recovery.


6. Buttery Yellow Color Palettes
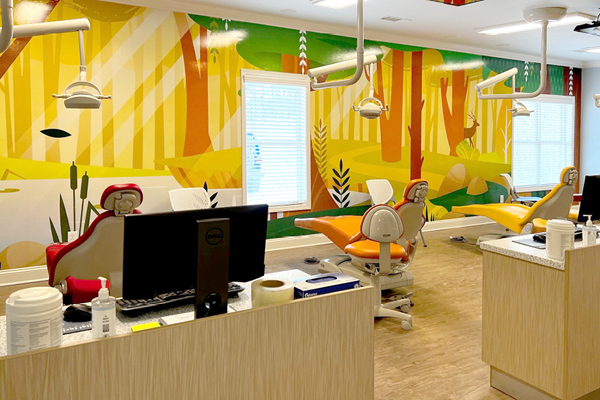
A bright dental office with colorful, forest-themed wall art, multiple dental chairs in red, yellow, and orange, two computer stations, and large windows letting in natural light.
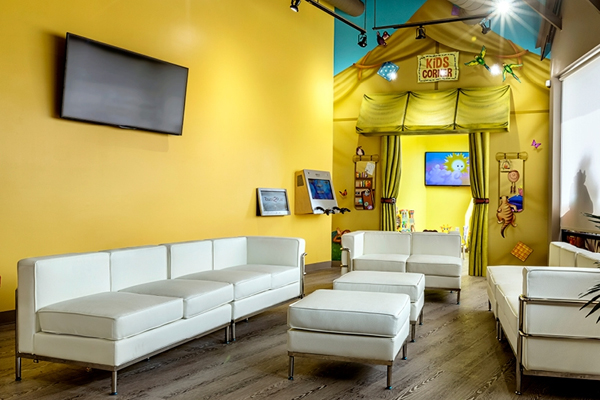
A brightly lit waiting area with white modern sofas and ottomans, yellow walls, and a colorful kids’ corner decorated with toys, books, and a TV. A larger TV is mounted on the main wall above the seating.

Buttery yellows are full of joy, creativity, and energy. They’re ideal for play areas, activity corners, and wayfinding, where you want to encourage exploration and fun. Yellow sparks happiness and curiosity, helping children feel engaged and inspired.

We can incorporate vibrant yellow accents and murals to create a lively, cheerful space where kids can explore, play, and learn. This uplifting color boosts creativity and makes any space more inviting, ensuring children feel excited and curious in every corner.


7. Soft Purples & Periwinkle Color Palettes
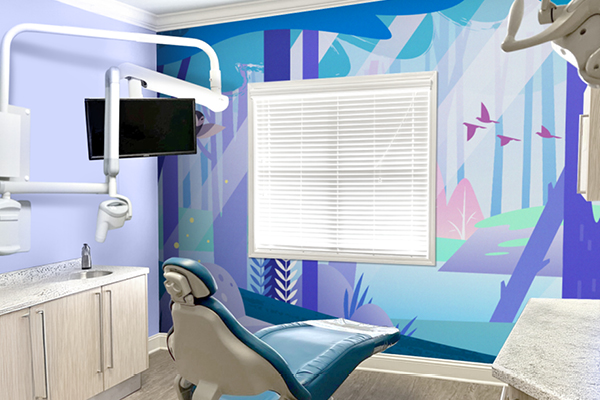
A modern dental exam room with a blue dental chair, wall-mounted equipment, and a vibrant mural of a forest with birds, in shades of blue and purple, on the wall beside a window with closed blinds.

Soft purples and periwinkles spark creativity and curiosity, making them perfect for reading corners, sensory play areas, and creative studios. These hues encourage children to explore their imaginations and foster a love for learning.

We can incorporate soft purples and periwinkles to set the stage for a magical environment, bringing whimsy and inspiration to young readers, just like in an Enchanted Forest Reading Nook. These colors, combined with enchanting forest murals, create a captivating space that fuels curiosity and inspires a love for reading.


Colors That Can Do More Harm Than Good

While certain colors can create a calming and inviting environment for children, some hues can be overwhelming or induce anxiety. It’s important to use colors thoughtfully, as their emotional impact can vary significantly.

  • Harsh Reds: Although energizing, red can increase anxiety and agitation, making it unsuitable for treatment rooms. Use it only as an accent, not as the primary color.
  • Neon Greens: Neon greens can be too stimulating and may create a sense of discomfort. It’s best to reserve these shades for small details or accents, not entire walls.
  • Clinical Whites: While white reflects light, it can feel cold and sterile in pediatric spaces, making children feel more anxious. Choose softer whites or warm tones to create a welcoming atmosphere.

In short, Colors like bright red, neon green, or stark white can feel playful at first glance, but to children they often send the wrong message. Red can heighten anxiety, neon tones can overstimulate, and clinical whites can feel cold instead of comforting. That’s why we recommend using these shades only in small accents, balanced by calmer tones that make kids feel secure.


Choosing the Right Colors for Different Spaces

Color isn’t just a visual treat; it’s the secret ingredient that shapes the energy and functionality of a space. At IDS, we don’t just choose any color; we recommend the perfect one for your space, transforming it into something truly magical.

Space Type,Recommended ColorsPurpose & Psychological Impact
Dental & Medical OfficesSoft blues, greensCreate a sense of tranquillity. Adding ceiling murals and thoughtful lighting cues can support calmer focus, helping to keep both staff and patients comfortable.nd staff.
Hospitals & Pediatric ClinicsLight tones, natural muralsGuide visitors through the space, reducing anxiety and reinforcing healing. These perfect colors also help with wayfinding, making the experience smoother.
Libraries & SchoolsSoft pastels, bold orange accentsEnhances focus; orange sparks creativity; turns learning into an exciting adventure. The perfect color choices inspire young minds to engage and explore.
Malls & Play CentresBright murals, accent wallsInject energy into the space, creating an exciting environment. The right colors spark joy, providing both fun and function.


Lighting, Ceilings, and Sensory-Smart Design: Not Just Color, But How It’s Seen

The visual experience in a pediatric space goes beyond just the color on the walls. In spaces where natural light is limited, we coordinate with your lighting designer/EC to keep the atmosphere warm and visually balanced. Ceiling murals, often the only view a child has during treatment, become more than art. They’re comfort, they’re a distraction, and they’re a story to hold onto.

For children with sensory sensitivities, muted tones and balanced light create a relaxing environment. At IDS Kids, we expertly integrate murals and theming and coordinate with your lighting and furniture plans for a cohesive design, ensuring every detail contributes to an immersive, calming space.


What a Child Remembers Shapes What They Expect

Kids don’t remember paint chips; they remember how a room felt. A first visit wrapped in story-led color and gentle lighting becomes the baseline they expect every time.

  • Start with subtle gray walls for a calm field; layer calm colors for office accents through murals and wayfinding.
  • Choose the best paint color per zone (exam vs. play), and reserve dark colors for small, grounding trims.
  • Keep one “great color” per area and just two other colors (simple, memorable ideas win).
  • Make it tactile: ceiling scenes, discovery nooks, soft textures.
  • Coordinate your furniture plan (desks, seating, storage with IDS palettes and custom themed millwork to echo the scheme

When color, storytelling, and furnishings sing together, fear fades, and families return calmer, more compliant. Kids remember comfort, not procedures. Design for that memory, and every visit gets easier.


From Psychology to Production, IDS Brings It All Together

Trusted by clinics, schools, and attractions, IDS pairs child psychology with built science. With 18+ years and 800+ themed projects, our premium fabrication turns stories into spaces. Spaces that are precisely fitted and code-aware; final approvals by your architect/authority having jurisdiction.

From discovery to installation, IDS handles everything: research-led design, precision build, and installation. We coordinate with facilities, optimize themed zones and wayfinding within your approved plan in collaboration with your architect/GC, integrate interactive elements, and keep budgets, schedules, and safety clear.

Every mural, wall, and prop is engineered for high-touch spaces (cleanable and chip-resistant). Need speed? IDS Essentials™ delivers ready-to-install themes with cohesive paint colors and accents and guidance from order to installation.


Ask IDS: Color, Light, and Little Minds


1) How does natural light influence calming paint colors in pediatric spaces?

Natural light shifts how hues read throughout the day, so test large swatches under morning and afternoon sun. Pair low-saturation blues/greens with task lighting (3500–4000K) to keep tones consistent.

Coordinate the palette with office furniture finishes and wall art so everything feels calm, cohesive, and cool rather than clinical.

2) What are the best colors for exam rooms versus play areas?

For exam rooms, choose softer hues like pale blue, mint, or warm off-white to create a calm, focused atmosphere for both kids and caregivers.

In play areas, you can introduce more color and personality to complement the theming and play structures. Use bright, cheerful tones in accents or feature walls, while keeping surrounding areas balanced with lighter, neutral shades. This approach keeps the space playful and energetic without becoming visually overwhelming, allowing your themed elements to take center stage.

3) How do I pick calming paint colors when natural light is limited?

In low light, lean on warm off-whites and desaturated tints; overly cool greys can feel flat. Use high-CRI task lighting to keep colors true, and echo the palette across office furniture, laminates, fabrics, and feature art.

If you add other office furniture later, choose matching finishes to preserve the calm.

4) What are the best colors to coordinate with office furniture, art, and wayfinding?

Choose one neutral wall color to ground the space, then layer in one or two accent tones that complement your murals, furniture, and art.

Keep the palette simple to let themed elements and signage stand out without visual clutter. For wayfinding, use a single brighter “pop” color to draw attention where it’s needed most.

Soft, calming hues, like light blues, greens, or warm neutrals, help maintain a cohesive and welcoming atmosphere throughout the office.


Need Help Choosing Paint Colors? We’ve Got You Covered.

Selecting paint colors can be tricky. That’s why our office design packages include complimentary wall color suggestions to match your murals and overall theme.

What you’ll get (at no additional cost):

  • A custom palette with three Sherwin-Williams paint colors selected to complement your murals and theme

What we’ll need from you:

  • Room function and any existing furniture details
  • Floor plan or photos of the space
  • Brand colors (if applicable)


IDS designs, fabricates, and installs themed environments, murals, props, and signage. We coordinate closely with your architect, GC, and MEP teams for lighting, furniture, and code approvals. Palette and finish recommendations are provided for coordination with your painter and facility standards.


  • Reviewed by Dave Nolan, President of Imagination Design Studios, with 30+ years in themed environment fabrication.


FOUND THIS ARTICLE HELPFUL?

SHARE THE LOVE!

  • envelope

RELATED POSTS

Explore the Best Children’s Murals for Walls to Transform Any Room

14 Aquatic Center Design Ideas to Make Your Swim Facility More Memorable

Pediatric Dental Office Design: Why Every Practice Needs a Fun Brushing Station

Five Key Factors to an Effective Exam Room Design: Creating a Stress-Free Haven for Kids

Imagine a little girl named Emma, clutching her mom’s hand, facing a doctor’s visit she dreads. But when she steps into a jungle-themed exam room, a vibrant monkey mural swings from the wall, and her frown turns to giggles. At Imagination Design Studios, we believe every pediatric exam room can be a portal to joy, easing kids’ fears and helping providers shine.

A well‑designed exam room is more than four walls; it shapes an experience that calms and engages children. According to The Handbook of Art Therapy, fun environments can reduce a child’s stress by 30%. As a pediatric provider, you know how tough it is to meet their needs and calm nervous kids. Our five secrets blend whimsical decor, smart layouts, and kid-friendly touches to create inviting spaces that spark smiles and build trust.

Ready to transform your practice into a haven where families feel at ease? These practical, imaginative ideas will guide you to refresh exam rooms that kids adore, ensuring every visit is a magical memory. Let’s dive into the secrets of kid-friendly exam room design!

LEARN MORE ABOUT
THEMED HEALTHCARE SPACES


Why a Great Exam Room Design Helps Kids Feel Better

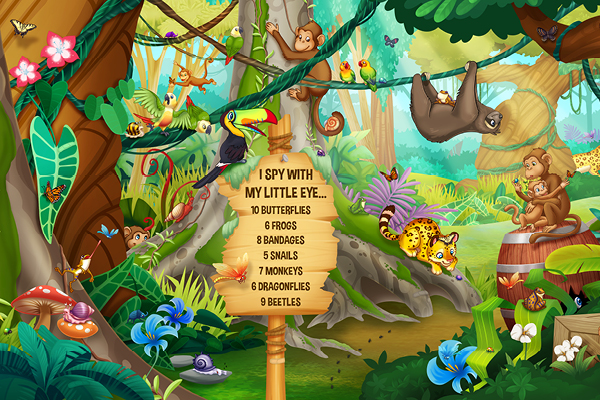
Picture an exam room that opens like page one of a story, not a stark white rectangle. A pirate‑ship exam table invites young captains aboard, while wall‑to‑wall “I‑Spy” jungle murals challenge them to spot hidden toucans, bandaids, and frogs. Purpose‑built play turns nerves into curiosity, helping kids relax and trust their care team.

Jungle I Spy Mural

Great exam rooms make visits better for all:

  • Kids: Welcoming spaces ease fears, build trust, and improve provider talks.
  • Families: Soothing decor brings comfort during stressful moments.
  • Providers: Thoughtful layouts streamline care, saving steps and lifting quality.

Like a cozy cafe that keeps customers coming back, themed exam rooms inspire loyalty. From dinosaur dens to mermaid lagoons, these spaces enhance your practice’s reputation, encourage referrals, and improve health outcomes. Families leave with smiles, eager to share their stress-free experience.


5 Must-Have Factors for a Successful Exam Room Layout

1. Making Exam Rooms Kid-Friendly and Calming

Calming exam rooms help kids feel safe, turning scary visits into joyful moments. Soft blues, greens, or neutral walls soothe young patients, unlike harsh whites that spark unease. Nature-inspired murals, like sunny beaches, create comfort; we have experience crafting these lively displays for medical offices.

Cozy furniture with rounded edges and cushions ensures kids feel at ease, while adjustable chairs offer ergonomic support for providers. Playful puzzle boards on walls keep little ones busy, cutting anxiety and noise during waits. Soundproof walls secure private family conversations.

These thoughtful touches build a modern exam room design that boosts healthcare experiences, helping practices create warm, kid-friendly spaces where families trust and return.

2. Decor That Keeps Rooms Tidy and Welcoming

A well-designed exam room lets providers focus on care, not clutter. Smart layouts and tidy storage create a smooth healthcare experience, saving time and reducing stress for nurses and doctors. Thoughtful design boosts work efficiency, making every visit seamless in a modern medical office.

  • Place exam tables and sinks for easy reach, ensuring fluid movement.
  • Use custom cabinetry to keep supplies neatly organized and close at hand.
  • Add wall-mounted shelves to clear clutter and improve access.
  • Include adjustable stools for ergonomic support during busy days.
  • Test layouts with staff to fix workflow hiccups.

Streamlined exam rooms empower providers to shine, elevating care quality. A well-run practice builds family trust, encouraging loyalty and happy visits.

3. Ensuring a Safe Environment for Patients and Staff

When your exam room becomes a rainforest canopy or deep‑sea cave, every prop has to survive the daily stampede of tiny explorers. That’s why our 3D characters wear a rubber‑armor finish. They flex instead of crack when curious hands pull or a rolling stool bumps their tails.

Paired with easy‑clean vinyl murals, the entire scene shrugs off spills, fingerprints, and the thousandth “look at me!” photo without losing its sparkle.

We back the visuals with non‑toxic paints and water‑resistant coatings, so sanitation teams swipe, spray, and move on in minutes; no special chemicals, no fading colors. Choosing kid‑safe materials keeps your space looking fresh while meeting every health‑code checkbox.

Finally, sinks, sanitizer stations, and trash bins are placed exactly where staff can reach them mid‑exam. Which is less time hunting for wipes, more time focused on patients. The result? Parents see a spotless, thoughtfully designed clinic; kids remember the adventure, not the anxiety.

4. Flexible Exam Rooms for Multi-Purpose Use

Picture a medical office that bends to any visit, from quick check-ups to long talks. A smart exam room design blends tech and flexibility to keep patients happy. Wall-mounted monitors for EHR systems let providers share test results, making chats with families feel clear and fun.

Hand-held tablets let doctors provide info anywhere in the room, while custom wall displays add a playful touch. We have experience crafting these kid-friendly screens, perfect for engaging young patients. Modular furniture suits all visit types, and adjustable lighting sets a cozy vibe. It’s a setup that works for everyone.

Planning for future tech upgrades keeps your medical office ready for tomorrow. A flexible space handles new equipment with ease, saving stress and costs. This adaptable setup creates a comfortable, forward-thinking practice that families trust, turning every visit into a smooth, happy experience.

5. Designing Exam Rooms That Reflect Your Brand’s Values

A pediatric exam room should mirror your mission, caring for children’s health and well‑being. Patients and families remember spaces that show your practice’s heart, building loyalty that lasts. A kid-friendly center with a unique vibe turns visits into adventures, making people eager to return and share your name.

Craft this magic with bold themes like pirate ships or mermaid lagoons; we have experience crafting these enchanting displays to set your brand apart. Durable materials keep upkeep low, saving costs. A cohesive theme makes rooms of any size feel larger and more welcoming, turning first‑time visitors into loyal fans.

This thoughtful design creates a practice that families trust and adore. Every mural or playful detail reflects your values, encouraging referrals and repeat visits. Your center becomes a beloved spot where kids smile, and parents feel at ease, visit after visit.


Showcasing Exam Rooms That Care for Kids

Picture a jungle‑themed exam room with lush murals and 3D vines, or an underwater oasis with glowing fish decals and mesmerizing views. These spaces, crafted with 18 years of expertise, turn visits into adventures.

Exam Room Decor


Hallways Leading to Exam Rooms

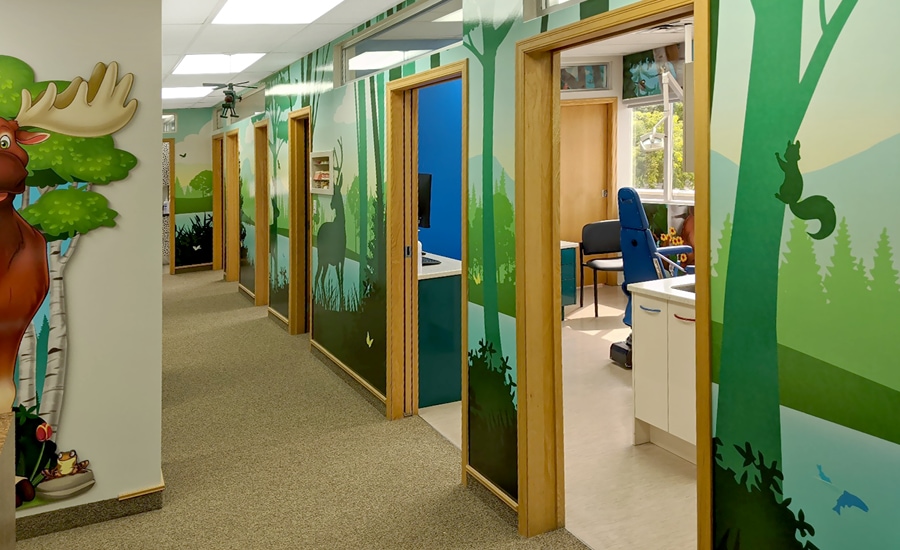
View of hallway decorated with contemporary style wall murals in woodland green palette
Deep sea themed wall murals.
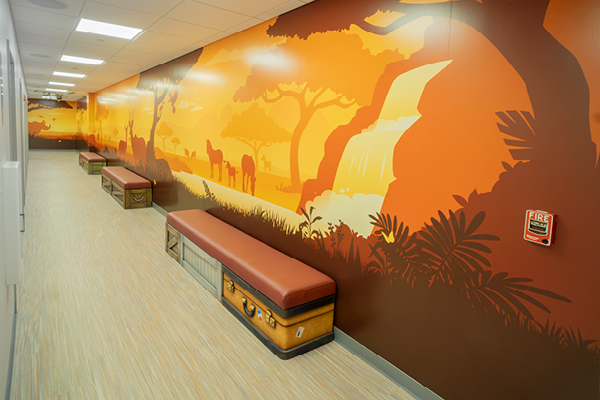
Safari sunset themed wall murals.

Exam Room Doors

A hospital ER triage room with glass sliding doors, featuring white decorative patterns ideal as decor for children's hospital spaces. Inside, a hospital bed and medical equipment are visible in the clean, well-lit room.
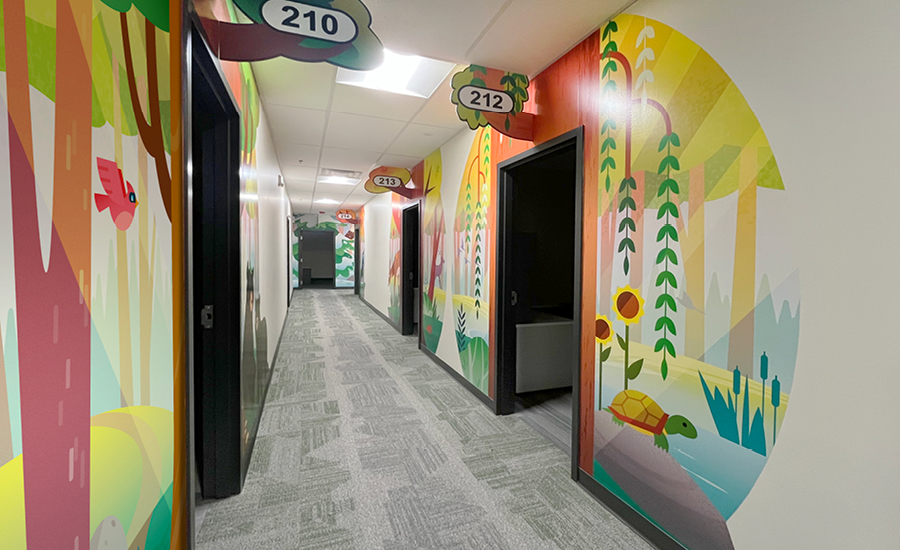
A brightly lit hallway in a healing facility features contemporary wall murals with trees, a bird, and a turtle by a pond. Room doors boast green, cloud-shaped number signs and playful door surround graphics above each doorway.


Turn Your Exam Room into a Kid-Friendly Wonderland

Picture an exam room where kids giggle instead of fidget and parents breathe a little easier. At Imagination Design Studios, we’ve spent 18 years perfecting the art of pediatric design, creating premium spaces that blend comfort with a sprinkle of magic. Think colorful murals, cozy nooks, and stress-free vibes, all tailored to your practice.

Ready to make visits a joy for everyone? Chat with our friendly experts for a free consultation, and let’s craft a space that heals with heart.


Spark Joy in Your Exam Room – Talk to IDS Today!


Bringing It All Together

A pediatric exam room should open the door to joy, not jitters. Five key factors – patient comfort, provider efficiency, safety, technology, and brand alignment build spaces where kids feel safe and families find support. Each point, from cozy murals to smart layouts, creates a practice that shines with care and effectiveness.

Standardization meets imagination with IDS‑supplied interactive tablets and projection games that turn wait‑time into play‑time. Your own TVs, computers, and clinical devices integrate seamlessly into the theme, thanks to our modular decor and flexible layouts.

Safe materials and kid‑tested designs keep every space fun, efficient, and hygienic—turning medical offices into trusted havens that families return to again and again.

Ready to make every visit a magical adventure? IDS can transform your exam rooms into joyful spaces. Drop us an email at info@idskids.com to start crafting a practice families love. Your service will leave kids smiling and parents grateful, every time they walk through your door.


  • Reviewed by Dave Nolan, President of Imagination Design Studios, with 30+ years in themed environment fabrication.
FOUND THIS ARTICLE HELPFUL?

SHARE THE LOVE!

  • envelope

RELATED POSTS

Explore the Best Children’s Murals for Walls to Transform Any Room

14 Aquatic Center Design Ideas to Make Your Swim Facility More Memorable

Pediatric Dental Office Design: Why Every Practice Needs a Fun Brushing Station

Case Study: Theming for Long-Term Impact Across 13+ Community Health Centers in Washington

Over the past seven years, IDS has proudly partnered with Peninsula Community Health Services (PCHS), a non-profit provider of integrated medical, dental, behavioral health, and pharmacy services across Washington State.

With over 30 clinics in Bremerton, Poulsbo, Port Orchard, Belfair, and more, PCHS wanted to create a consistent, calming, and engaging experience for every child who walks through their doors, whether for a dental check-up or a medical visit.


The Challenge

PCHS was expanding fast and needed a way to elevate their patient experience across multiple clinics, without disrupting operations or exceeding nonprofit budgets.

Their goals were clear:

  • Create child-friendly environments that reduce anxiety
  • Establish visual consistency across all locations
  • Turn each clinic into a community destination that patients remember


The Solution: A Scalable, Phased Strategy

Instead of overhauling everything at once, PCHS chose a phased theming model, adding immersive decor to 2 to 3 locations per year.

To date, IDS has themed 15 installations across 13 facilities, with more on the horizon.

This strategic approach has allowed PCHS to:

  • Integrate decor planning into their annual capital budgets
  • Minimize downtime and keep clinics fully operational
  • Build a recognizable brand identity across their network
  • Create ongoing marketing opportunities with each new installation

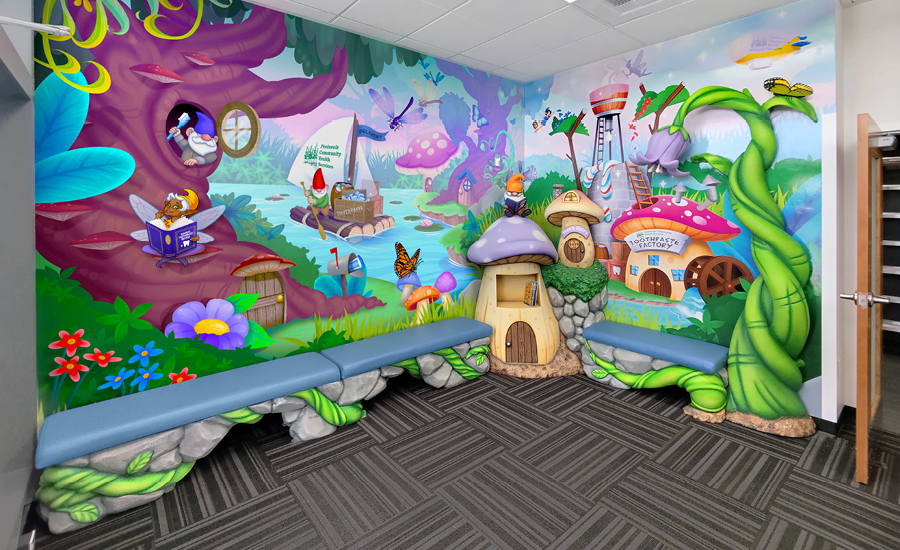
One standout space is their Family Dental Care Clinic in Bremerton. Here the IDS team designed a “toothpaste factory” waiting area filled with playful murals, custom characters, and larger-than-life props that create an exciting, engaging space for young patients. The toothpaste-factory theme transforms the space from a typical clinic into an engaging environment, helping to put children at ease. PCHS touts this clinic as “a beacon of excellence in dental care, serving the community with compassion and expertise,” underscoring how the imaginative decor contributes to an overall positive patient experience*.

Such theming aligns with IDS’s goal of making healthcare facilities feel less scary by turning them into “friendly, engaging spaces” that can even become the “obvious first choice” for families in the community.

Magical forest themed wall mural, sculpted bean stock bench seating and corner toadstool book shelf with book reading gnome on top
Magical forest themed wall mural, sculpted bean stock bench seating and corner toadstool book shelf with book-reading gnome on top.

The other office designs include:

Undersea Mural + Octopus Photo Op
A full wall mural sets the underwater scene for a cheerful ‘Cavity-Free Octopus’ holding a toy bucket,

Jungle Bench
An alligator scout photo op lounging on a rocky jungle bench, shaded by a 3D tree.

Graphic Tree + Owl Pop-Out
A large graphic wall decal tree features a playful 3D ‘Cavity-Free Owl’ popping out from a hollow – part mural, part sculptural accent.

Seal Photo Op + Shipwreck Benches
A cozy corner photo op where a smiling seal lounges underwater, surrounded by sunken ship benches and ocean floor details.

Tree Bookshelf + Medical Squirrel Character
A sculpted 3D tree bookshelf hides a comical surprise, a squirrel receiving medical attention, combining storage and storytelling.

Bench with Koala Topper
A multi-purpose bench with generous storage cubbies, crowned by a hungry koala reaching for a snack.

Flamingo Photo Op + Safari Crate Bench
A curious flamingo photo op reading a safari guidebook stands beside a stack of crate benches, blending seating with whimsy.

Panda Climber + Rocky Cubby Bench
A bamboo wall sculpture with a climbing panda perched above a rocky cubby hole bench for stashing shoes or toys.

Woodland Wall Mural + Fox Check-Up Scene
A vibrant woodland mural alive with happy birds and a charming fox photo op mid check-up, ideal for calming nervous visitors.

Fantasy Dragon Scene + Burnt Marshmallow Bench
A cozy fantasy mural featuring a curious baby dragon photo op roasting a marshmallow, slightly too long, beside a campfire bench.

Bayou Toad Stack Sculpture
A towering 3D sculpture of stacked, silly bayou toads – a perfect corner photo op.

Toothpaste Factory Gnome Village Mural + Sculptures
A whimsical wall mural brings to life a bustling village of gnomes hard at work in the Toothpaste Factory, with 3D character props integrated throughout the office.

Venus Flytrap Sculpture
A towering 3D Venus flytrap sculpture peaking around the corner of a bayou mural in a dental treatment room – perfect for sparking conversation and Instagram moments.

Elephant Traveler Photo Op + Luggage Bench
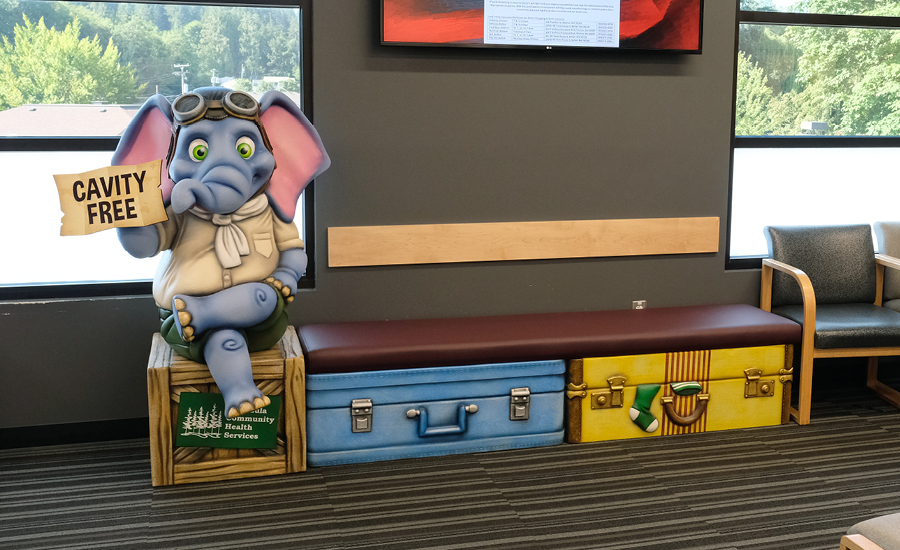
An adventurous elephant photo op packed and ready to go, surrounded by crates, luggage, and travel-themed bench seating.

Desert Animal Zone + Cactus Bench Seating
A desert-themed seating area complete with sculpted cactus benches, surrounded by a lively menagerie of desert animals, including a watchful vulture, a coiled cartoon snake, and a sweet scene of baby armadillos exploring their sandy home.

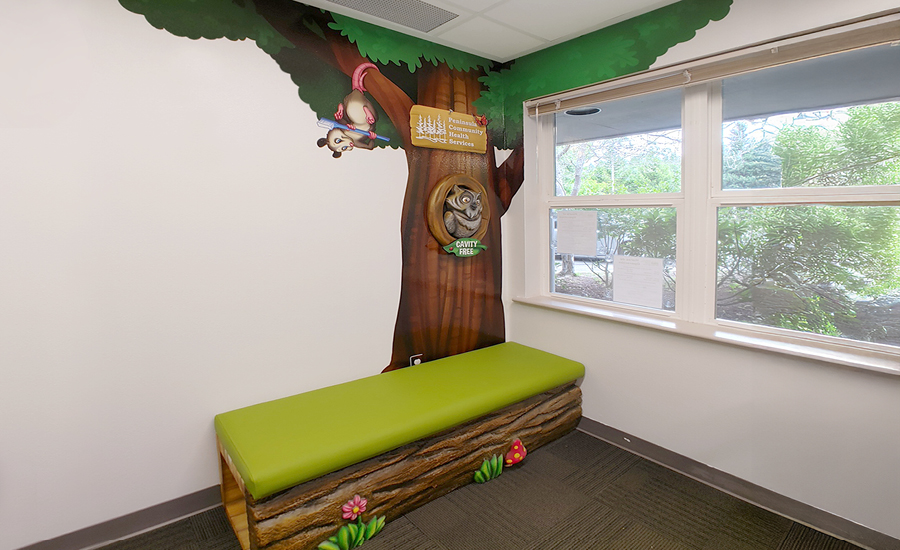
A children’s waiting area with a green bench designed like a log, a wall mural of a tree with a cartoon owl and squirrel, and a window with greenery visible outside.
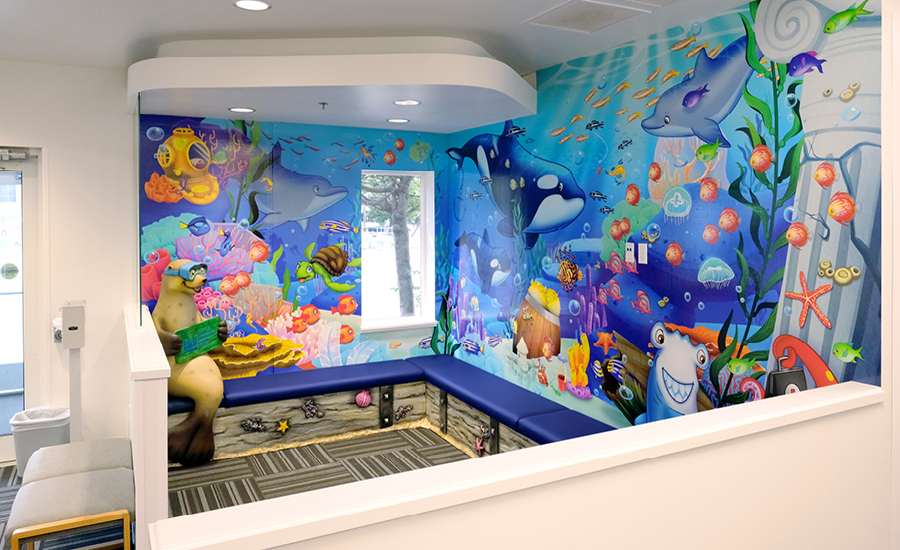
A colorful children’s waiting area with blue cushioned benches and children's seating, sculpted photo op character of a seal, and an underwater-themed mural featuring sea creatures. Natural light streams in, creating a cheerful dental and medical pediatric health center.
A whimsical elephant statue with goggles sits on a bench designed like colorful stacked suitcases, holding a Cavity Free sign in the dental and medical pediatric health center's waiting area, creating sculpted photo op characters for unique seating.


The Impact: Real Results, Real Delight

Theming isn’t just decoration, it’s become part of how PCHS defines its care model. These playful spaces ease children’s nerves, impress families, and reinforce the message that every patient, especially the youngest ones, is valued and welcome.

According to PCHS’s 2023 Annual Report, the new decor has received strong feedback from patients and parents alike, who describe the clinics as feeling “less like a hospital” and more like a fun place to visit. Internally, the upgrades have boosted staff pride and morale. Externally, each newly themed space offers new material for press releases, social media campaigns, and community engagement.

In fact, PCHS has seen improved community awareness and brand recognition, helped in part by the “shareability” of these installations online and in local news outlets.

“The moment kids walk through the doors, we want them to feel comfort, and even joy. Themed decor helps us do that.”
Dr. Jennifer Kreidler-Moss


CEO Endorsement and Patient Experience

PCHS’s CEO, Dr. Jennifer Kreidler-Moss, has been a vocal champion of these themed installations.

Under her leadership, PCHS has implemented IDS designs across numerous locations. Dr. Kreidler-Moss praises the results, saying “IDS delivered exactly what we wanted. They took our grand ideas and turned them into cohesive themes suitable for our spaces and our budget. We loved customizing the small details and they walked us through the process every step of the way.” This testimonial highlights her satisfaction with how IDS brought PCHS’s creative visions to life in each clinic.

Dr. Kreidler-Moss and PCHS leadership have noted that the thematic decor is more than just decoration. It’s part of improving patient experience and clinic identity.

A bright, playful environment helps reduce anxiety for pediatric patients and makes visits more enjoyable. “Having a themed hospital space… can strengthen your brand and create an unforgettable patient experience, taking the anxiety out of medical visits,” notes an IDS overview of the impact at client sites.

At PCHS, the investment in themes, from undersea murals to jungle reception desks, is meant to delight children and signal a caring, fun atmosphere rather than a clinical one. The positive feedback from families has been clear. In fact, PCHS reports that its kid-friendly clinics are now often recognized and talked about in the community. The whimsical decor is highly “shareable” on social media. It has led to “increased…positive online reviews,” according to IDS, helping PCHS stand out as a provider that truly caters to young families.


Community Reactions and Reception

Public mentions of the PCHS makeovers have been enthusiastic.

Annual Report

PCHS’s 2023 Annual Report proudly describes the new themed dental clinic and how the “fun atmosphere” has been received by patients.

Parent Feedback

Parents have commented that the lively decor makes the clinic feel “less like a hospital” and more like a welcoming play space for kids.

Local Media

Even local media have noted PCHS’s efforts to create friendly spaces; for example, an earlier mural project at PCHS’s Bremerton site (a nautical “sea life” wall mural) was celebrated for brightening the clinic and making it inviting for neighbors and patients*.

Social Media

On social media, PCHS has shared photos of its brightly colored exam rooms and cartoon-themed waiting areas. These posts often highlight quotes from Dr. Kreidler-Moss about the importance of a child-centric approach. “Healthcare is a right, not a privilege, and we strive to make our clinics welcoming for everyone, especially kids,” she emphasizes in outreach messages. By transforming clinics with IDS’s playful themes, PCHS aims to ensure that “the moment [children] walk through the doors,” they feel comfort and even a bit of joy – an experience that supports wellness rather than fear.

Overall Reactions

Overall, the themed decor installations by IDS at PCHS have been publicly praised as a significant improvement to the clinical environment. They exemplify how thoughtful design can enhance patient satisfaction and community perception. As Dr. Jennifer Kreidler-Moss succinctly put it, the theming has enabled PCHS to turn “grand ideas” into real-world spaces that delight patients and families. This reinforces PCHS’s mission to put patients first in every way, including the very walls around them.

Sources:

  • Public statements and reports from PCHS and IDS, including PCHS’s 2023 Annual Report*
  • IDS healthcare decor overview and client testimonials
  • Local media coverage from the Kitsap Sun on PCHS’s community mural project*


Why This Model Works

This client has chosen to theme 2 to 3 locations each year as part of a long-term strategy. This phased approach makes it easy to plan theming into their annual budgets while continuously improving patient experience across their network.

It also provides a steady stream of marketing opportunities. Each new install becomes a fresh story to share with patients, staff, and the community. Whether it’s a press release, social media campaign, or internal celebration, there’s always a new upgrade to highlight and promote throughout the year.

This model allows this client to grow their brand presence, maintain consistency, and demonstrate ongoing investment in patient care, all in a manageable, scalable way.


???? Want to see all of their latest transformations?
???? A Photo Op for Every Occasion →


Want to explore a theming strategy that fits your network? Let’s talk.

Want to learn more about design and decor in healthcare spaces?

Design and Decor Tips for Creating Pediatric Healthcare Spaces

FOUND THIS ARTICLE HELPFUL?

SHARE THE LOVE!

  • envelope

RELATED POSTS

Pediatric Dental Office Design: Why Every Practice Needs a Fun Brushing Station

Child-First Design for Pediatric Dental and Medical Spaces

Creating the Best Therapy Playroom for Effective Child Healing

FAQ: How Can IDS Help Solve Common Hospital Design Challenges

When hospitals consider upgrading their pediatric spaces with custom theming, they often encounter complex challenges that impact timelines, budgets, and outcomes. At Imagination Design Studios (IDS), we’ve partnered with hospitals and healthcare networks across North America to deliver immersive, anxiety-reducing spaces that are as practical as they are magical.

Below, we’re answering the most common questions we hear from Patient Experience Directors, Facility Managers, and Design Committees.


Answers to Your Top Patient Experience and Facility Design FAQs

1. How can IDS help us stick to our project budget?

Challenge: Custom designs and unpredictable material costs often lead to budget overruns.

Our Answer: IDS uses historical data from hundreds of past projects to accurately forecast costs upfront. You’ll receive a clearly scoped proposal with fixed design hours and reliable estimates. Plus, because our sculpting, painting, and coating are all done in-house, we reduce the risk of cost creep from third-party vendors. The durable materials we use are not only long-lasting but help lower lifecycle costs too.

  • Detailed Upfront Scoping: IDS provides clear proposals with fixed design hours and material estimates based on past project data.
  • In-House Fabrication: With control over sculpting, painting, and hardcoating, IDS minimizes third-party dependencies and surprise costs.
  • Proven Materials: IDS uses durable, known-cost materials (e.g., proprietary hardcoat) that hold up over time, reducing lifecycle costs.

Outcome: Fewer budget surprises, accurate quotes, and smoother approvals with finance teams.


2. We’re managing multiple capital projects. Can IDS help reduce our workload?

Challenge: Juggling multiple installs with limited internal resources leads to delays and inefficiencies.

Our Answer: IDS assigns a dedicated project manager to your project who handles everything from design coordination to install logistics. We offer scalable theming options that can be repeated across locations, helping you standardize the experience. And if you’re phasing your upgrades, we’ll build a rollout plan that fits your schedule.

  • Dedicated Project Managers: A single point of contact tracks timelines, approvals, and production across multiple installs.
  • Modular Design Process: IDS builds scalable, repeatable themed components that can be installed at multiple locations simultaneously.
  • Flexible Phasing: Rollouts can be staged to accommodate hospital schedules and minimize disruption.

Outcome: Projects stay on track and under control, even when spread across campuses/facilities.


3. How does IDS ensure consistent quality across all spaces?

Challenge: Varying design execution can cause reputational damage and higher maintenance costs.

Our Answer: All design, fabrication, and finishing are handled by our in-house team to ensure uniformity across every sculpture, mural, or play zone. Our materials are commercial-grade, our coatings are impact- and scratch-resistant, and everything is made to withstand the rigors of hospital environments. We also build with code compliance in mind, from fire safety to ADA accessibility.

  • Centralized Design Team: All concepts, revisions, and fabrication go through IDS’s in-house team, ensuring visual consistency.
  • Safety + Compliance Built-In: IDS designs meet rigorous fire codes, infection control standards, and ADA accessibility guidelines.
  • Tested Durability: Products are designed for high-traffic, healthcare environments and used by major pediatric hospitals across North America.

Outcome: Predictable quality and safety across every installation, from lobby to playroom.


4. We’ve had communication issues with past vendors. How do you keep everyone aligned?

Challenge: Miscommunication about designs often leads to confusion, rework, and unmet expectations.

Our Answer: We don’t expect you to interpret blueprints. Our team provides 3D renderings, sketches, and clear visuals so you can easily share the vision with child life teams, donors, or your board. Feedback loops are built into our process, so revisions happen early, before production begins. You’ll always know what to expect.

  • 3D Renderings + Sketches: Visual mockups make it easy for stakeholders to understand the vision and give fast feedback.
  • Collaborative Revisions: IDS encourages input from child life specialists, marketing, and facilities to refine the space for real-world use.
  • Storytelling Approach: IDS helps bring a cohesive theme to life that’s easy to explain to donors and families alike.

Outcome: Fewer revisions, aligned expectations, and excited stakeholders.


5. How do you stay current with design and safety trends so we don’t have to?

Challenge: Hospital leaders don’t always have time to keep up with changes in theming, safety standards, and family experience trends.

Our Answer: This is where IDS shines. Theming pediatric environments is what we do, every day. We stay current on the latest in safety compliance, engagement best practices, and donor-worthy visual storytelling, so you don’t have to. We also provide planning guides and resources to help you make a compelling case internally.

  • Experts in Pediatric Spaces: IDS specializes in child-focused healthcare theming and stays updated on industry trends.
  • Thought Leadership Content: IDS provides guides, checklists, and inspiration portfolios to help teams plan with confidence.
  • Turnkey Solutions: With IDS, hospitals don’t have to be the experts in theming, just the decision-makers.

Outcome: Directors look innovative without having to be trend-chasers themselves.


Let’s Build Something That Works for Kids – And for You!

You don’t need to have all the answers, just the vision. IDS is here to bring that vision to life while solving your biggest project management pain points along the way.

Want to talk through a space you’re working on? Get in touch with our team!

FOUND THIS ARTICLE HELPFUL?

SHARE THE LOVE!

  • envelope

RELATED POSTS

Child-First Design for Pediatric Dental and Medical Spaces

Creating the Best Therapy Playroom for Effective Child Healing

Inclusive Design for Children’s Spaces: Why Inclusion Matters

Top 10 Waiting Room Toys to Enhance Your Pediatric Healthcare Space

You’ve seen it – a nervous child fidgeting in a waiting room, clinging to a parent’s hand. At Imagination Design Studios (IDS Kids), we transform those anxious moments into joy through immersive, themed environments. But the magic doesn’t stop at the murals and sculpted characters – carefully chosen toys can elevate the experience even further.

This list highlights our favorite waiting room toys that complement our designs, adding hands-on fun and extra comfort to the spaces we create.

What to Look for When Choosing Toys for Your Clinic’s Waiting Room

The best waiting room toys do more than entertain. They help set the emotional tone of your space. When children feel calm, safe, and engaged, it transforms the entire experience. At IDS, we design immersive environments with intention, and the right toys act as seamless extensions of that experience. They reinforce your theme while supporting child development and comfort.

Toys with bright colors like ocean blues or jungle greens pull kids in. Interactive features, think slides or tunnels, keep them busy. Toys must be sturdy for busy doctors’ offices, too.

What To CheckWhy It Rocks
Vibrant ColorsGrabs kids’ eyes, lifts their mood fast.
Interactive FunSlides or tunnels make waiting exciting.
Super DurableBest waiting room toys last in hospitals.
Safety First DesignsKeeps children secure in doctors’ offices.
Themed MagicIDS’s designs bring wonder to waiting areas.

These choices make wait time a fun adventure for kids. Your pediatric clinic will feel like a happy playground!

Hygiene and Safety of Waiting Room Toys

Soft toys might appear comforting, but in high-traffic waiting rooms, they’re hygiene hazards. Studies show that 90% carry bacteria, and 20% even contain coliforms. They’re difficult to sanitize, and germs often return quickly.

Hard toys are better for kids in pediatric clinics. They wipe down easily, helping to prevent the spread of germs. Parents don’t stress, and kids play without worry.

That’s why our list – bead mazes, activity cubes, and more – picks hard waiting room toys only. We ensure every toy keeps doctor’s offices fun and clean. Kids stay happy, and parents feel good!

Our Top Picks for Toys That Make Waiting Rooms Magical

1. Bead Maze

Age Group: 18 months to 5 years

Picture little hands sliding colorful beads down twisty tracks while they wait. This classic toy keeps kids engaged and helps develop hand-eye coordination and fine motor skills. At IDS, we customize bead mazes to fit your theme, whether it’s jungle vines or ocean currents. We also design custom bases to mount the bead tables securely, ensuring they are safe, durable, and built to match the look and feel of your space.

Waiting room toys and activities. A play area with a realistic tree stump activity table featuring bead maze wires, a meerkat figure peeking out of a hole, and a blue slide in the background on green padded flooring.

2. Melissa & Doug Get Well Doctor’s Kit Play Set

Age Group: 3 years and up

Kids grab a stethoscope and play doctor with this cool kit in waiting areas. It’s perfect for imaginative role-play, making medical stuff less scary and more familiar as they wait. IDS knows waiting room toys like these fit medical-themed doctor’s offices, helping children relax and enjoy their time in pediatric clinics with ease.

Waiting room toys and activities. Two children sit at a wooden table playing with a toy doctor kit, which includes a stethoscope, thermometer, clipboard, medicine bottles, scissors, and other medical tools.

3. KeeBee Interactive Wall Panels

Age Group: All ages

Spinning gears, sliding shapes, and textured surfaces invite kids to explore and play while they wait. These wall-mounted toys support sensory development and motor skills across a wide age range. At IDS, we custom-build themed displays to mount these interactive panels to match your theme, whether it’s a forest, a spaceship, or an underwater scene. We ensure each panel is both visually integrated and securely mounted, making them a functional and fun part of the environment. IDS crafts them to match space or nature themes, blending seamlessly into custom waiting areas for pediatric clinics or schools.

Waiting room toys and activities. A children's play panel with three colorful activity boards featuring gears, buttons, and animal-themed flip panels, set in an indoor play area with blue water ripple flooring.

4. Activity Cube

Age Group: 12 months to 5 years

This cube’s packed with goodies! Bead mazes, shape sorters, and spinners for children to explore! It keeps little ones busy, growing their motor skills and coordination naturally in the waiting room. IDS designs these toys to fit farm or zoo vibes, bringing a slice of wonder to pediatric clinics that kids can’t resist discovering.

Waiting room toys and activities. A young child plays with a colorful wooden activity cube featuring bead mazes, spinning blocks, and a school bus illustration on one side.

5. Stackable Plastic Blocks

Age Group: 6 months to 3 years

Soft, lightweight blocks or bricks stack into colorful towers that toddlers love to build and knock down. They encourage imagination and support fine motor development, all while being safe for even the youngest visitors. IDS can help you select colors that align with your office theme for a cohesive look. These toys are easy to clean, highly durable, and a favorite among children in medical waiting rooms.

Waiting room toys and activities. A child wearing a colorful striped shirt is playing with bright, multicolored foam building blocks, stacking them on a white surface while more blocks are scattered around.

6. Interactive Touch Screen

Age Group: 3 years and up

A screen full of fun games? Kids won’t look up while they wait! It’s interactive, educational, and keeps them hooked during downtime in the waiting room. These digital activities support learning and coordination through interactive play. At IDS, we design themed enclosures and custom mural backdrops to house touch screens, blending them into high-tech, futuristic, or nature-inspired environments. The result is a clean, engaging space that children are excited to explore.

Waiting room toys and activities. A young boy sits on a blue stool, smiling and interacting with a touchscreen display mounted on a colorful, tropical-themed wall with leafy patterns and bright designs. Another similar screen is visible behind him.

7. Fisher-Price Medical Kit

Age Group: 3 years and up

Little doctors wield toy stethoscopes with glee here in doctors’ offices! Toy stethoscopes, syringes, and medical tools let kids step into the role of a doctor, making healthcare settings feel more familiar and less intimidating. IDS recommends this type of imaginative play to help reduce fear and build confidence during visits.

Waiting room toys and activities. A set of colorful toy medical instruments, including a stethoscope, syringe, thermometer, blood pressure cuff, and bandage, arranged next to a white bag with green handles.

8. Melissa & Doug Farm Wooden Cube Puzzle

Age Group: 2 years and up

Farm animals come alive in this chunky wooden puzzle kids can sort and place in order. Children sharpen problem-solving skills while meeting cows and pigs in the waiting area. At IDS, we love toys with themes that match our office decor. This is perfect for a farm themed space, giving kids in hospital a cozy, rural escape they’ll love piecing together.

Waiting room toys and activities. A wooden puzzle features colorful blocks arranged to form a cartoon image of a pink pig standing on grass, with a butterfly and plants in the background. The puzzle sits on a wooden tray labeled Melissa & Doug.

9. Magnetic Maze Game

Age Group: 6 years and up

Kids guide magnets through tracks with a wand. It builds focus, problem-solving, and hand-eye coordination without a fuss. These quiet, screen-free toys are ideal for keeping older children engaged in a calm and constructive way. IDS often recommends magnetic maze games as part of themed waiting areas, adding a thoughtful, brain-teasing element to the experience in pediatric clinics.

Waiting room toys and activities. A child uses a magnetic pen to move colorful balls through a maze on a wooden puzzle board featuring roads, cars, and parking spaces.

10. Barbie Care Clinic Playset

Age Group: 3 years and up

From ambulance scenes to mini clinics, medical playsets invite kids into a world of imaginative play that makes healthcare settings feel approachable. These toys help children feel more at ease during their visit by turning unfamiliar tools into something fun. Imagination Design Studios loves it for medical-themed doctor’s offices, bringing a playful, friendly spark to waiting areas in hospitals that kids can’t get enough of. We especially love how these sets encourage inclusive play, helping young girls see themselves as confident caregivers and healthcare heroes.

Waiting room toys and activities. A young girl with Barbie dolls and a colorful toy ambulance set in a bright, cozy room with a bed and pillows in the background.

EXPLORE CHILD-FRIENDLY HEALTHCARE OFFICES

How Waiting Room Toys Spark Bigger Adventures

Toys are just the start of the fun for kids! Mix waiting room toys with cool activities, and you’ve got a recipe for smiles in pediatric clinics. Consider a jungle-themed slide, or an underwater-themed digital game that teaches kids about sea life. When toys are paired with immersive themes, a simple wait turns into an unforgettable adventure. A space play area with a bead maze can feel like a rocket launch!

See what we’ve created at IDS Kids for more ideas.

These themed spaces turn waits into adventures, keeping children engaged and happy. Whether it’s a doctor’s office or hospital, blending toys with activities, like interactive wall panels or farm puzzles, creates a magical spot where kids forget they’re waiting.

Why the Right Waiting Room Toys Matter for Kids’ Healthcare Visits

Waiting rooms don’t have to be a drag for kids. With the right toys, that nervous energy flips into pure excitement. We’re IDS, and we’ve seen it happen—waiting room toys work wonders in pediatric clinics!

Benefits of the Right Toys:

  • Reduces Anxiety: Calming toys can help ease stress and anxiety in children.
  • Engages Minds: Interactive toys develop fine motor skills and cognitive abilities.
  • Positive Associations: Toys encourage children to associate healthcare visits with positive experiences.
  • Entertaining Waiting Areas: Keeping children occupied with engaging toys results in calmer waiting rooms.
  • Enhanced Patient Experience: Thoughtful toy selections improve the overall experience for both children and their parents.

Investing in the right toys is a smart choice for creating a calm and pleasant space. Ultimately, these toys help in ensuring that healthcare facilities, whether they are clinics, hospitals, or therapy centers, offer a comforting experience for young visitors.

Why Built-In Activities Are a Smart Choice for Healthcare Spaces

While traditional toys can be a great addition to a waiting room, built-in activities often make more sense in busy healthcare environments. Wall-mounted games, interactive panels, bead mazes, touchscreens, and other integrated play features help eliminate the clutter of loose toys while reducing the chance of pieces being lost, scattered, or carried throughout the office. They also make routine cleaning easier because activities stay in one designated location and typically feature durable, wipeable surfaces.

As an added benefit, built-in activities can become part of the overall design of the space, creating an engaging play experience without making the waiting room feel messy or overcrowded.

Creating Kids’ Corners That Make Waiting Fun

Kids deserve waiting rooms that feel like mini wonderlands. IDS shines at crafting child-friendly spaces in pediatric clinics. We blend fun and learning with 2 decades of experience creating magic.

Our themed designs, like jungle adventures or underwater worlds, turn waits into playtime. We’ve transformed over 900 medical, dental, and therapy spaces with custom solutions. Your waiting room can be next!

Ready to make waiting amazing for kids? Share your ideas with us! Let’s create something special together.

FOUND THIS ARTICLE HELPFUL?

SHARE THE LOVE!

  • envelope

RELATED POSTS

14 Aquatic Center Design Ideas to Make Your Swim Facility More Memorable

Beachy Office Adventures: 13 Kid-Friendly Beach Theme Office Ideas for Imaginative Spaces

Enhancing ABA Therapy Centers with Themed Decor

Turn Hospital Visits into Adventures with Creative, Colorful Murals

Picture walking through a hospital where the walls are alive with bright colors and playful characters, turning an ordinary visit into an adventure. It’s not just a fun idea – According to the Handbook of Art Therapy, research indicates that murals can reduce a child’s stress by up to 30%, making the hospital feel less intimidating and more comforting. These artistic transformations turn dull, sterile spaces into playful environments where young patients can relax and feel a little bit of joy.

At Imagination Design Studios, we specialize in bringing stories to life through immersive art. With over 18 years of experience, we are North America’s leading experts in hospital murals—transforming medical spaces into healing environments that comfort, engage, and inspire. Our murals aren’t just artwork; they are designed to help young patients momentarily escape the stress of medical treatment and experience a world of imagination.


The Healing Power of Murals in the Pediatric Hospital Environment

In pediatric hospitals, the healing process isn’t just about medicine – it’s about creating an environment that helps children feel safe, calm, and cared for.

Murals, with their panoramic properties and vibrant color, are designed by skilled artists to promote happiness and reduce stress.

They also foster a sense of community by creating shared spaces that uplift both patients and their families, contributing to better mental and emotional health.

The healing power of decor in children’s hospitals is well known.

Helping Kids Relax and Feel Safe

It’s easy for young people to feel anxious and uncertain, especially in new places. But when the walls are filled with bright, fun scenes, things start to feel different. That’s why we use vibrant images – they help take their mind off worries and create a more comfortable space, turning an overwhelming environment into one that’s much easier to be in.

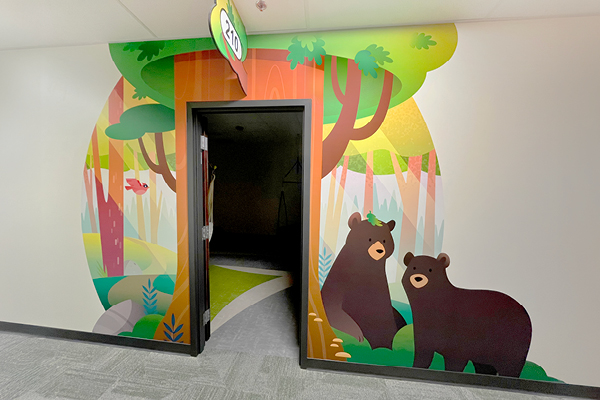
A hallway wall features a mural of a colorful forest, with two bears standing together among the trees—an inviting decor for children's hospital spaces.
Cute bears make this entrance way feel safe and welcoming.
Bright colors and a fun ocean mural are a stark contrast to cold and clinical spaces children may be used to in healthcare settings.

Psychological and Emotional Impact

Art is a powerful tool for emotional healing. In pediatric hospitals, murals do more than decorate—they provide a sense of control and comfort in a stressful environment. By redirecting focus from medical procedures to immersive, uplifting visuals, murals help children cope better and feel more at ease during their visit.

A hospital hallway decorated for a children's hospital with blue ocean-themed walls featuring sea creatures like stingrays and fish, matching 3D stingray models hanging from the ceiling.
Soothing underwater murals line the walls of this children’s hospital.

Imagination in Every Stroke

One of the most valuable effects of murals is their ability to spark imagination and creativity. By immersing children in fantasy worlds or interactive scenes, murals encourage playfulness and exploration. Whether it’s a jungle safari or an outer space adventure, murals can turn a hospital room into a space where kids can dream, imagine, and feel free – even if just for a moment.

A colorful I Spy game mural of a tropical beach with animals, sandcastles, surfboards, and palm trees decorates the wall—a perfect decor for children's hospital exam rooms, creating a playful, child-friendly atmosphere.
I Spy mural in a pediatric hospital treatment room.


Friendly Faces for Tough Times

Murals can become more than just decoration. With playful animals, peaceful nature scenes, or even superheroes, they help children feel more connected to their space. These designs can also gently introduce kids to medical procedures, with kind characters showing them what to expect. It’s a way to ease their fears and make an intimidating situation a little more approachable.

A nurse in pink scrubs stands at a sliding door adorned with hospital decor for children—colorful underwater mural featuring cartoon characters, including a mermaid—set against a bright blue wall.
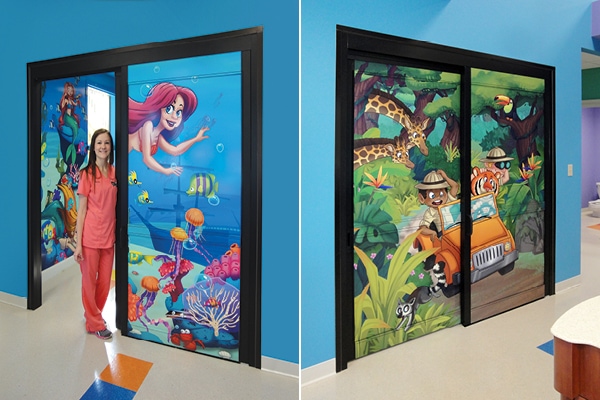
Friendly characters adorn the sliding doors and walls of these exam rooms.


Murals That Benefit Everyone: Children, Families, and Hospital Staff

Hospital murals do more than brighten walls—they create an atmosphere of comfort and joy for everyone who enters. Colorful and imaginative designs help create welcoming spaces, reducing anxiety during challenging times.

For Children

Murals can turn a hospital visit into something exciting for kids. Instead of a cold, clinical room, these vibrant artworks make the space feel like a whole new world. Bright colors, playful characters, and whimsical scenes help take away the fear and anxiety that often come with being in a hospital.

When children look at these murals, they’re not just seeing a picture—they’re stepping into a story. Familiar characters or fun themes help them feel at ease and give them a sense of comfort. It’s a way to turn something stressful into a more familiar and less scary experience.

For Families

For families, hospital murals offer more than just visual appeal—they serve as emotional anchors during difficult moments. They create soothing distractions, provide moments of connection, and remind families that hospitals can be spaces of healing and hope, not just medical treatment

These artworks can also be a source of bonding, as families engage with the murals together, discussing their favourite parts and sharing stories that the art inspires. Our murals create opportunities for cherished family moments within the hospital environment, bringing small yet meaningful moments of joy to everyone involved.

For Hospital Staff

For hospital staff, murals contribute to a more uplifting, inspiring workplace. Beyond patient care, these artistic spaces reinforce a hospital’s commitment to compassion and healing, creating a positive environment for both caregivers and patients alike.

These murals also tie into the hospital’s commitment to care, helping create spaces that feel warm, welcoming, and full of compassion. When staff see these designs, they feel proud of the environment they work in, knowing it contributes to the comfort and well-being of everyone who walks through the door.


Things to Keep in Mind When Choosing Mural Themes for Hospitals

The right hospital mural can transform a space—but choosing the perfect theme is key. At IDS, we work closely with hospitals to design murals that fit their patients, culture, and space needs.

Key Factors Influencing Mural Design

  • Age group of patients: The first thing to think about is the age of the patients. For toddlers, we’d go with bright, simple colors and cute, friendly characters. Older kids might enjoy more detailed, adventurous scenes that spark their imagination.
  • Hospital culture and branding: Murals should align with the hospital’s mission, reflecting care and healing in a way that feels natural and welcoming. It’s about making sure the art fits smoothly into the hospital’s overall vibe.
  • Space size and location within the hospital: A mural in a waiting room might call for a larger, more expansive design, while a smaller patient room might benefit from something more intimate and soothing. The mural should feel right for each unique space.
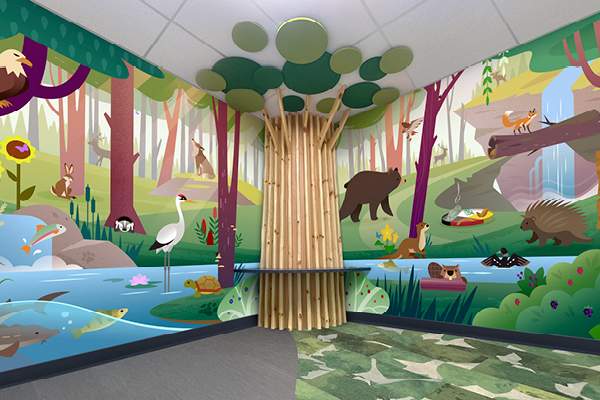
A colorful, forest-themed children's room offers perfect decor for children's hospital spaces, featuring wall murals of woodland animals, a stream, and trees. A wooden tree structure and green details create a playful, healing environment.
Located in an indigenous community, this mural represents the local culture.
A colorful illustration, perfect as decor for children's hospital rooms, shows an otter, a porcupine, a loon on a pond, and a beaver by the water. A medicine wheel with sage, sweetgrass, and other healing herbs.
The mural features a medicine wheel honoring the healing traditions of sage, cedar, tobacco, and sweetgrass.

The Comfort of Calming Themes

Popular themes like nature, underwater scenes, and fantasy can positively influence a child’s mood and behaviour. Scenes of lush greenery and gentle animals bring a sense of calm, while underwater worlds offer a peaceful escape, letting kids dive into a soothing adventure.

Fantasy themes add a touch of magic, sparking curiosity and imagination, helping children forget the hospital surroundings and transport them to enchanted places.


Ensuring Long-Lasting Murals in Busy Hospital Settings

Hospital murals need to withstand daily use, so choosing safe, durable materials is key. Non-toxic, eco-friendly paints and water-resistant finishes help keep the artwork vibrant, easy to clean, and safe for everyone.

Ongoing care is just as important. Regular checks and gentle cleaning ensure the murals stay fresh. Quick repairs and proper maintenance keep the space welcoming, offering a bright and comforting atmosphere for patients and families.


Hospital murals are evolving into something really special these days, turning ordinary spaces into something fun and engaging—especially for kids. With new tech like augmented reality (AR), children can point their device at a mural and watch characters move or stories come to life. It’s a great way to make the hospital feel less like a hospital and more like an adventure.

On top of that, hospitals are adding things like soundscapes or walls that change color when touched, creating a calming and soothing atmosphere. These small but thoughtful touches help turn the space into a more comforting place to be. And with big, colorful murals that tell a story, the hospital starts to feel a little brighter, a little more joyful, and full of wonder.


Bringing Stories to Life with Every Mural

Hospital walls don’t have to feel cold or intimidating. With over 18 years of experience, we create vibrant murals that transform spaces into places where kids can feel at ease and inspired. Each mural is designed to bring a sense of wonder, helping to ease the stress of hospital visits. We focus on making every design a story that helps ease the stress of a visit, so kids and their families can feel more relaxed and even smile while they’re there.


Let’s Design a Healing & Imaginative Mural for Your Hospital!

Murals are not just about adding color, they’re designed to reduce stress and spark joy in young patients. We take pride in turning ordinary walls into spaces of wonder, where every corner holds a story and every design creates a sense of comfort. We work closely with our clients to make sure each mural is not only beautiful but functional, helping to make hospital visits feel a little less daunting and a lot more magical for kids and their families.

Get in touch with IDS today to schedule a consultation and start transforming your healthcare space. Let’s work together to create a vibrant environment that makes every visit a little brighter and more comfortable for kids and their families. Don’t wait—let’s bring those walls to life!


Frequently Asked Questions


Can Murals Improve the Overall Atmosphere of a Hospital?

Yes, murals play a significant role in improving the overall atmosphere of a hospital. They add color and life to what might otherwise be sterile or dull spaces. The right mural can promote positivity, reduce stress, and even contribute to quicker recovery by creating a warm, welcoming environment.

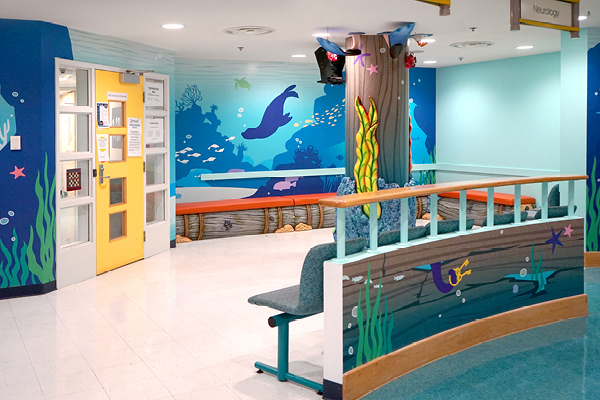
A brightly decorated hospital waiting area features an ocean theme with blue walls, murals of sea life like dolphins and fish, and colorful underwater seaweed—a cheerful decor for children's hospital visitors. Benches and railings match the aquatic design.
A hospital sitting area filled with color.
A hospital ER triage room with glass sliding doors, featuring white decorative patterns ideal as decor for children's hospital spaces. Inside, a hospital bed and medical equipment are visible in the clean, well-lit room.
Triage rooms in a pediatric ER ward featured stylish nature themed decals on the doors and colorful I Spy murals within.

How Long Do Hospital Murals Last?

When using high-quality materials and ensuring proper care, hospital murals can last for many years, even in high-traffic environments. UV-resistant laminate and vehicle-grade vinyl ensures durability against sun damage and daily wear and tear. The durability of the artwork ensures that the mural maintains its vibrant look and continues to make a positive impact over time.

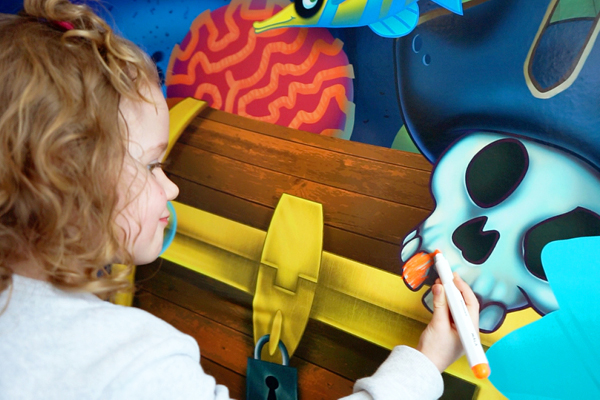
A young child with curly hair colors a cartoon skull on a treasure chest with an orange marker. Easy-to-clean IDS mural.
Easy to wipe clean when kids get crafty.

Can Murals Help with Wayfinding in Hospitals?

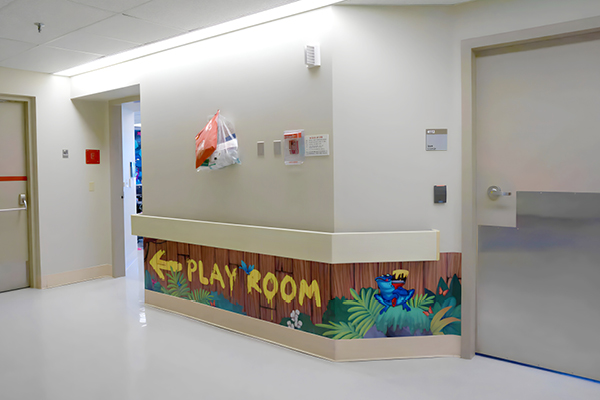
Yes, murals can be designed to include wayfinding elements that guide patients and visitors through the hospital. By incorporating directional symbols or landmarks within the artwork, murals can serve as both aesthetic pieces and practical tools for easier navigation.

Murals in this hospital hallway all lead to the play room.

Do You Create Murals for Outdoor Spaces like Hospital Gardens or Playgrounds?

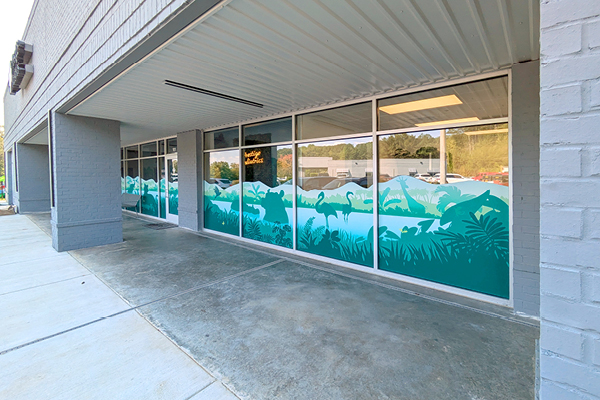
Absolutely! Murals in outdoor spaces such as gardens, playgrounds, or entryways can completely transform these areas into vibrant, welcoming environments. These murals offer a wonderful way to engage children and families, creating a sense of joy and relaxation outside the hospital building.

Exterior window murals on a pediatric clinic.

Are Custom Designs Possible for Hospital Murals?

Custom-designed murals are one of our specialties. We work closely with hospitals to create unique pieces that reflect the institution’s values, mission, and the needs of its patients. Custom designs ensure that the artwork is tailored specifically to the space and the people it’s meant to serve.

Custom mural for an autism center donor wall.

Contact Imagination Design Studios (IDS) to get started transforming your office from a mundane to magical patient experience.

Want to learn more about design and decor in healthcare spaces?

Design and Decor Tips for Creating Pediatric Healthcare Spaces


  • Reviewed by Erin Blondin, Creative Consultant at Imagination Design Studios, with a focus on healthcare environments.

FOUND THIS ARTICLE HELPFUL?

SHARE THE LOVE!

  • envelope

RELATED POSTS

Explore the Best Children’s Murals for Walls to Transform Any Room

14 Aquatic Center Design Ideas to Make Your Swim Facility More Memorable

Pediatric Dental Office Design: Why Every Practice Needs a Fun Brushing Station

Pediatric Medical Office Front Desk Design​ Ideas by IDS Kids

Every child’s visit to a medical office should be an enchanting journey where curiosity sparks, fears fade away, and smiles are just the beginning of the adventure. Let’s be honest, the design of kid-friendly front desks in medical offices—be it a pediatric clinic or a family dental practice—can make all the difference. These initial points of contact serve not just as functional checkpoints but as gateways that set the tone for the entire visit. That’s why we believe that the first thing your young patients see should ignite their imagination and soothe their nerves.

With 18+ years of expertise, IDS specializes in blending fun and function, crafting front desks that captivate, comfort, and create lasting impressions. Our themed reception desks turn to wait into an experience kids look forward to.


Unique Front Desk Themes for Healthcare Facilities

A well-designed pediatric medical office front desk does more than just check in patients—it sets the tone for the entire visit. With kid-friendly reception desks, you can transform your space into an engaging environment that eases anxiety and sparks joy. From underwater adventures and jungle safaris to storybook castles, these themed front desk designs make every visit exciting.

Explore our collection of custom pediatric reception desks and see how a creative first impression can turn your healthcare facility into a place kids love to visit!

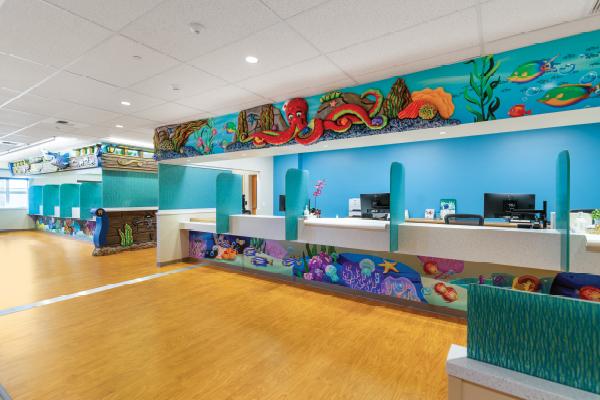
A bright, colorful Pediatric Front Desk welcomes visitors to the hospital, featuring undersea-themed wall murals with fish, an octopus, and coral, plus blue accents and a clean counter equipped with computers.
This engaging ocean scene spans across multiple reception stations, one for pediatric patients and one for OBGYN patients.
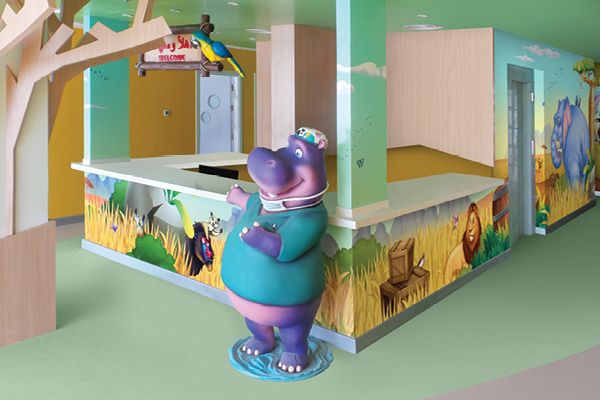
A colorful Pediatric Front Desk welcomes families, featuring a cartoon hippo statue in medical scrubs and animal-themed murals with a lion, zebra, and hippo decorating the walls and counter.
A safari-inspired front desk featuring a cheerful, life-sized hippo in a doctor’s outfit, lush savannah murals, and wooden counters. The playful atmosphere makes visiting the doctor a fun and adventurous experience for kids.
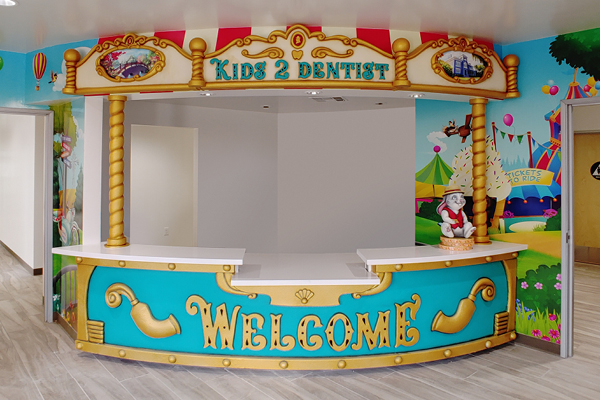
Colorful Pediatric Front Desk for a dental office, featuring a bright “WELCOME” sign, all surrounded by playful, amusement park-themed wall art and decorations.
A playful and colorful circus-themed front desk at a pediatric dental office.
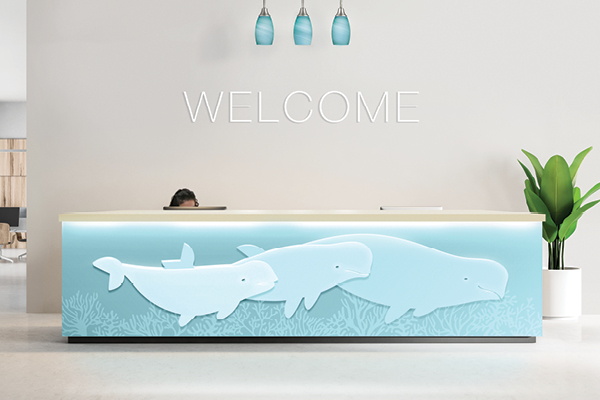
A Pediatric Front Desk features three blue beluga whales illustrated on the front, “WELCOME” above, blue pendant lights overhead, and a large green plant to the right, creating a cheerful and inviting atmosphere for young visitors.
A sleek and modern reception desk featuring an elegant ocean theme with glowing beluga whale silhouettes. The calming blue and white color scheme, paired with pendant lighting, creates a serene and welcoming atmosphere.
A hospital reception desk features vibrant jungle-themed decor for children's hospital, with playful animals and plants. Staff members greet visitors from behind the counter, while a cheerful WELCOME sign adds to the bright and welcoming atmosphere.
A lively pediatric reception area at the heart of a pediatric ward features a wrap of bamboo murals with jungle animals, lush greenery, and a warm “Welcome” sign.
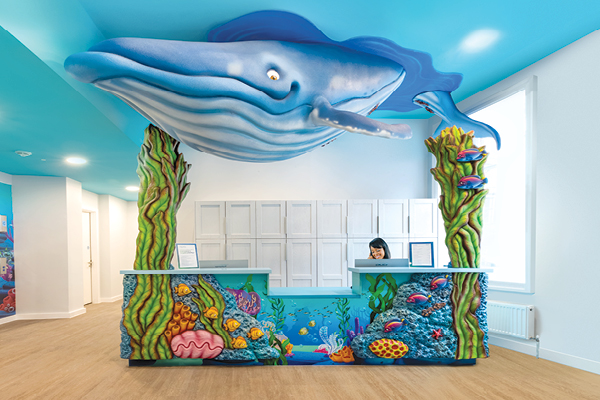
A colorful, ocean-themed reception desk designed as decor for a children's hospital features coral and sea life decorations with a large blue whale model suspended above. A receptionist sits behind the desk in a bright, modern room.
A vibrant underwater-themed front desk featuring a massive blue whale sculpture suspended from the ceiling creates an immerse in a deep-sea adventure for young patients.
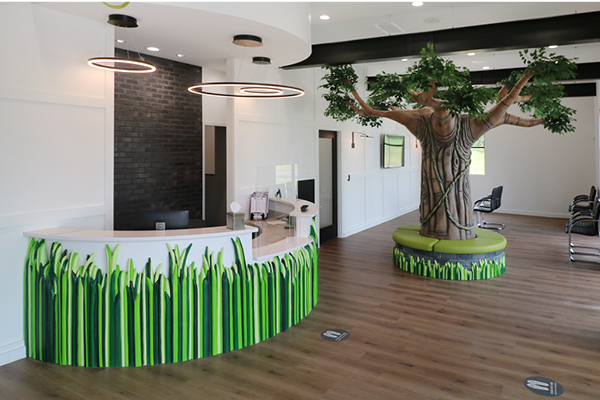
A modern pediatric front desk area features a curved desk decorated with green grass designs and a large artificial tree with a circular bench at its base. Wood flooring and black chairs along one wall create a welcoming, kid-friendly atmosphere.
A modern pediatric medical office with a white and green nature-themed front desk designed to resemble tall grass.
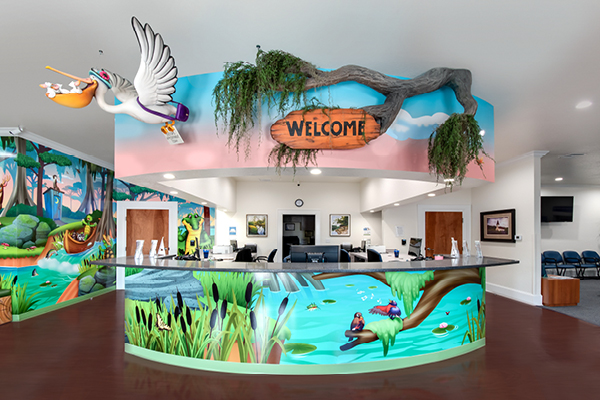
A colorful pediatric office reception area features a vibrant mural of animals and nature, a playful Pediatric Front Desk beneath a large “Welcome” sign on a faux tree branch, and a charming stork sculpture above the curved desk.
A magical bayou-themed reception desk with a “Welcome” sign hanging from a tree branch. The curved desk features a whimsical river mural, with playful animals and lush greenery.
A wooden Pediatric Front Desk features a “Welcome” sign above a window, decorated with colorful cartoon animals like bears and a rabbit, plus sticky notes on either side to greet young visitors.
A charming log cabin-style check-in window featuring a “Welcome” sign and playful woodland creatures, including bears and rabbits, handling the front desk duties. The rustic wood design creates a warm, inviting atmosphere for young patients.


First Impressions Matter: Designing a Front Desk That Kids & Parents Love

Imagine this: A child enters your medical office—wide-eyed, unsure of what to expect. Instead of a cold, clinical reception area, they’re greeted by a giant tree in a lush jungle, a whimsical submarine beneath the ocean waves, or an enchanted castle straight out of a storybook. Instead of feeling apprehensive, they should be greeted by a front desk that sparks their imagination—a giant tree in a lush jungle, a whimsical submarine diving into the depths of the ocean, or even an enchanted castle that seems to come straight out of a fairy tale. 

But it’s not just about how it looks; it’s about easing those little anxieties and igniting joy. A playful, welcoming atmosphere can turn nervous energy into pure curiosity and awe. For parents, an inviting reception area is more than just visually appealing—it’s a sign that you care about their child’s experience. When kids are happy, parents feel reassured. Our designs show families that you’re committed to more than just appointments; you’re dedicated to creating a positive, stress-free environment for everyone.


How to Design a Fun & Functional Pediatric Front Desk

Unlike mass-produced reception desks, IDS creates fully customized, handcrafted designs that withstand years of high-energy, kid-friendly interactions. Every detail is engineered for durability and ease of maintenance, ensuring your space stays as beautiful as the day it was installed.

Here’s how we do it:

Color & Lighting: Creating an Uplifting Atmosphere

A reception area filled with soft, diffused lighting creates ambiance, ensuring every child feels excited and comfortable as they enter, setting the perfect tone for a positive experience right from the start. Warm tones, combined with softer shades of blue and green, can keep children stimulated yet calm. To captivate young minds, adding imaginative themes like a magical forest, space, or underwater world naturally sparks their imagination, transforming the space into a realm of wonder.

Interactive Fun Zones

Why settle for the mundane when you can create something truly exceptional? Incorporate interactive technologies such as touch screens, textured panels, or storytelling displays that seamlessly align with your theme. Enhance the experience further with a dedicated play zone featuring books, puzzles, or digital games, ensuring children remain engaged while parents manage the check-in process.

Balancing Form & Function

Creating a kid-friendly reception desk goes beyond just playful aesthetics; it’s about crafting a space that genuinely supports both children and their families. Think child-height counters that make young patients feel included and empowered, turning the check-in process into an engaging experience just for them. For parents navigating the chaos of multiple tasks—children, bags, and paperwork—every detail matters. Stroller-friendly pathways are thoughtfully designed to eliminate friction, ensuring seamless movement even when juggling diaper bags, snacks, or restless toddlers.

Safety and Strength

In pediatric environments, safety is non-negotiable. Your design features need soft, rounded edges and durable, easy-to-clean materials, ensuring that your front desk can effortlessly withstand the boundless energy of young visitors. Furthermore, a well-orchestrated check-in system enhances the experience by streamlining staff workflow and simplifying paperwork for parents.


Bring Your Front Desk to Life

We believe your medical front desk should create a captivating first impression. Our designs strike a perfect balance between modern aesthetics and practicality, featuring vibrant themes and lively colors that invite patients in while ensuring staff efficiency. This harmony elevates your space, making it visually stunning and exceptionally functional.

When you partner with IDS, you collaborate with experts dedicated to creating kid-friendly environments. With over 18 years of proven success, we design spaces that are not only enchanting but also resilient enough to endure the daily adventures of young visitors.

Our installations are crafted from premium materials, built to withstand the hustle and bustle of busy families. Whether facing sticky fingers or energetic kids, our desks maintain their charm and functionality, ensuring they remain a delightful part of your clinic for years to come.


Ensure Every Front Desk Visit Leaves a Lasting Impression

Your front desk is the heart of your medical office – it’s where every visit starts and lasting impressions take shape. So don’t let an outdated front desk hold your medical office back; design a space that works for everyone. With warm tones, playful designs, and efficient check-in processes, we create welcoming, functional spaces that ease anxiety and build trust with both kids and parents.

Our design calendar fills up fast! Contact IDS today to schedule a consultation, and let’s create a front desk that sparks smiles and makes every visit unforgettable. Together, we’ll create a front desk that sparks smiles and leaves a lasting impression on every family that walks through your doors.


Frequently Asked Questions (FAQ)


What role do different colors play in the design of a pediatric medical office?

Warm tones can create a feeling of comfort, while vibrant colors stimulate excitement and curiosity. Using a balanced palette helps to create a positive and inviting environment for young patients.

How does patient flow affect the efficiency of my medical practice?

A well-designed front desk streamlines check-in and check-out, improving appointment management, reducing wait times, and enhancing patient satisfaction.

What can I do to improve the patient experience in my clinic?

Enhancing the patient experience involves creating a welcoming environment with engaging designs, interactive elements, and a focus on comfort.

What services does IDS provide to optimize patient flow in medical offices?

IDS optimizes patient flow with custom front desk designs and interactive features that engage children during their visits.

Contact Imagination Design Studios (IDS) to get started transforming your office from a mundane to magical patient experience.


  • Reviewed by Erin Blondin, Creative Consultant at Imagination Design Studios, with a focus on healthcare environments.

FOUND THIS ARTICLE HELPFUL?

SHARE THE LOVE!

  • envelope

RELATED POSTS

Explore the Best Children’s Murals for Walls to Transform Any Room

14 Aquatic Center Design Ideas to Make Your Swim Facility More Memorable

Pediatric Dental Office Design: Why Every Practice Needs a Fun Brushing Station

The Healing Power of Fun Decor in Children’s Hospital Environments

From the moment a family steps through the doors of a children’s hospital, they are surrounded by fear, uncertainty, and stress. But what if there was something that could help alleviate some of those feelings – something that could make the hospital environment more inviting and, ultimately, create better health outcomes for patients? Decorating a children’s hospital with fun elements can help to distract sick children from their ailments and create an atmosphere of hope and optimism.

In recent years, there has been growing interest in understanding how the physical environment of hospitals can impact the healing process, particularly for children. Numerous studies have shown that fun, engaging, and aesthetically pleasing environments can significantly enhance mood, reduce stress, and improve treatment outcomes for young patients. We’ve gathered some of these studies together to compare the benefits researchers have found.


The Research on Decor in Children’s Hospital Environments

  • One notable study on healing gardens in hospitals highlighted the positive impact of abstract art and outdoor spaces on patients’ moods. The researchers found that exposure to visually stimulating and nature-inspired environments led to a noticeable improvement in emotional well-being.
  • In another influential paper, RS Ulrich’s theory and research on healthcare environments demonstrated that well-designed spaces with therapeutic elements could significantly uplift patients’ spirits and aid in their recovery. Ulrich noted that whimsical and fun elements in hospital design were particularly beneficial for children, creating a more welcoming and less intimidating atmosphere.
  • A study focusing on children’s perspectives on hospital design emphasized the importance of incorporating fun activities and colorful decor to enhance the healing environment. The research revealed that children preferred hospitals with playful and engaging spaces, which contributed positively to their overall healing process.
  • The Therapy by Design evaluation of the UK hospital building program found that changes in hospital design, including the introduction of vibrant colors and interactive features, had a significant positive effect on patients’ moods and morale. This study underscored the value of creating more benign and healing environments through thoughtful design.
  • Research on color and lighting in hospital design further supports the idea that children’s environments should be visually stimulating. The study found that appropriate use of color and light could enhance children’s perceptions and moods, making the hospital experience less stressful and more enjoyable.
  • A comprehensive review of evidence-based healthcare design by Ulrich and colleagues highlighted the importance of designing physical environments that support clinical outcomes. The review concluded that incorporating elements of fun and engagement in hospital design can lead to better health outcomes and overall satisfaction for patients.
  • Additionally, a paper on pain management in hospital environments found that interesting and distracting decor, such as patient-generated art, could help manage pain by providing a mental distraction and creating a more pleasant environment.
  • Finally, research on designing hospital environments to improve psychological wellbeing highlighted the role of fun decor in enhancing the mental health of pediatric patients. The study suggested that incorporating playful elements like stickers and child-friendly decorations could significantly improve the psychological well-being of young patients.

10 Examples of Themed Decor in Hospitals and Medical Facilities

Example of an ABA therapy center with underwater theming.
Underwater mural in an ABA therapy center.
Landmark character outside of a pediatric medical clinic.
A brightly colored pediatric playroom with jungle-themed decor features wall murals, two kids playing, a curved slide, a plush giraffe, and colorful square tiles. Large windows and an archway frame this cheerful hospital space.
Private playroom in a children’s hospital.
A cartoon bear in a doctor’s coat and head mirror smiles while holding a blue PEDIATRIC WARD sign with three arrows right, adding hospital-themed decor. The bear is mounted on a wall near the ceiling.
Wayfinding sign in a children’s hospital.
A colorful pediatric mural of a tropical beach with cartoon animals surfing, building sandcastles, and relaxing near water brightens a medical exam room, featuring themed decor with equipment and a sink in the foreground.
I Spy mural in a hospital treatment room.
A hospital reception desk adorned with colorful jungle-themed decor and a “WELCOME” sign, where medical staff assist people behind the counter in a brightly lit hallway.
Reception desk in a pediatric hospital wing.
Colorful hospital childrens waiting room with ocean-themed decor, round seating nooks, and vibrant chairs. Playful sea creatures and coral designs create a cheerful, underwater atmosphere perfect for a medical setting.
Fun seating area in a children’s medical center.
A pediatric hospital room with a bed and medical equipment is visible through glass sliding doors decorated with frosted tree designs, adding themed decor. The light-colored walls and cabinets create a clean and organized medical space.
Door murals on rooms in a pediatric ER waiting area.
A brightly colored hospital reception area features themed decor with an underwater motif, including murals of sea creatures like an octopus and fish on walls and counters, plus aqua blue accents throughout the medical space.
Fun reception desk in an obstetrician’s office.
A brightly lit pediatric exam room with green walls, jungle-themed decor, a blue-cushioned exam table, a sink with cabinets, and a playful tiger decoration peeking from the ceiling in this child-friendly hospital space.
Jungle wall murals in a medical exam room.

The Evidence of The Impact of Decor is Clear

Fun and engaging decor in children’s hospital environments plays a crucial role in improving their mood, reducing stress, and enhancing treatment outcomes. By designing spaces that are visually stimulating and child-friendly, healthcare providers can create a more supportive and healing environment for their youngest patients.


Hospitals do not have to be sterile environments. Adding bright colors, fun decorations, and cheerful artwork can bring life into a medical setting. Having fun spaces within the hospital helps to make sick children feel safe and secure while also allowing them to spend quality time with their families during difficult times. Imagination Design Studios (IDS) is an expert at creating spaces for children in healthcare environments. Contact IDS to get started transforming your facility from a mundane to a magical patient experience.

Interested in learning more? Check out these related resources on themed environments and their benefits:

Design and Decor Tips for Creating Pediatric Healthcare Spaces

5 Ways to Improve Pediatric Patient Experience in Your Medical Clinic

Pediatric Therapy Facility Decor Inspiration

Enhancing ABA Therapy Centers with Themed Decor

Keep Guests on Track with 7 Types of Fun Wayfinding Signage for Pediatric Healthcare Spaces

Color and Light in Interior Spaces for Children with Autism


References

  1. Marcus, C. C. (2007). Healing Gardens in Hospitals. Interdisciplinary Design and Research e-Journal. Retrieved from brikbase.org
  2. Ulrich, R. S. (1999). Theory and Research. Healing Gardens: Therapeutic Benefits and Design. Retrieved from illinois-online.org
  3. Nourmusavi Nasab, S., Karimi Azeri, A. R., & Mirbazel, S. (2020). Ideal Physical Features of Environmental Design in Children’s Hospital: Using Children’s Perspectives. Facilities. Retrieved from researchgate.net
  4. Gesler, W., Bell, M., Curtis, S., Hubbard, P., & Francis, S. (2004). Therapy by Design: Evaluating the UK Hospital Building Program. Health & Place.
  5. Dalke, H., Little, J., Niemann, E., & Camgoz, N. (2006). Colour and Lighting in Hospital Design. Optics & Laser Technology.
  6. Ulrich, R. S., Zimring, C., Zhu, X., & DuBose, J. (2008). A Review of the Research Literature on Evidence-Based Healthcare Design. Health Environments Research & Design Journal.
  7. Malenbaum, S., Keefe, F. J., Williams, A. C. C., & Ulrich, R. (2008). Pain in its Environmental Context: Implications for Designing Environments to Enhance Pain Control. Pain. Retrieved from nih.gov
  8. Monti, F., Agostini, F., Dellabartola, S., & Neri, E. (2012). Pictorial Intervention in a Pediatric Hospital Environment: Effects on Parental Affective Perception of the Unit. Journal of Environmental Psychology.
  9. da Rosa, V. M., & Brust-Renck, P. G. (2021). Designing Hospital Environments to Improve the Psychological Wellbeing of Pediatric Patients. Children, Youth and Environments. Retrieved from muse.jhu.edu

FOUND THIS ARTICLE HELPFUL?

SHARE THE LOVE!

  • envelope

RELATED POSTS

Child-First Design for Pediatric Dental and Medical Spaces

Creating the Best Therapy Playroom for Effective Child Healing

Five Key Factors to an Effective Exam Room Design: Creating a Stress-Free Haven for Kids

Designing a Fun and Functional Optometry Office for Kids

Creating a welcoming space where children feel safe and excited is key to transforming their eye care experience. At IDS Kids, we specialize in designing imaginative optometry office spaces, including eye exam rooms, waiting areas, and glasses display cases, that seamlessly combine fun with functionality. Whether it’s an under-the-sea adventure, a jungle safari, or a whimsical outer space theme, our custom designs ensure a memorable experience for young patients and their families.

1. Welcoming Entrances and Waiting Areas for Kid-friendly Optometry Clinics

Your office’s entrance and waiting area set the tone for the entire visit. Make it a place where kids and parents feel excited and relaxed as soon as they walk in.

Ideas for Entrances:

  • Outdoor Photo Opportunities: Add whimsical features like a surfboard-shaped eye chart or a turtle sculpture in sunglasses and a t-shirt to create a buzz and encourage family selfies.
  • Engaging Signage: Use playful, welcoming signs with bright colors and kid-friendly fonts for your welcoming signage and wayfinding signs. Try a “Welcome” sign shaped like a pair of glasses or arrows pointing toward the eye exam rooms with animal or space-themed designs.
  • Exterior Window Murals: Install murals on your exterior windows to create a window to another world.
 A whimsical outdoor decoration at an optometrist's office entrance, featuring a surfboard-shaped eye chart and a cheerful turtle sculpture wearing sunglasses and a t-shirt. A person takes a selfie with the decor.
A whimsical outdoor photo op at an optometrist’s office entrance, featuring a surfboard-shaped eye chart and a cheerful turtle.

Ideas for Waiting Areas:

  • Theme-Based Decor: Choose fun themes like a beach, jungle, or outer space. Use coordinating murals, props, and furniture to create a cohesive look.
  • Creative Seating: Incorporate seating shaped like marine animals, tree stumps, or rockets to turn sitting into an adventure.
  • Kid-Friendly Entertainment: Add a small play area with books, puzzles, or digital games that align with the room’s theme.
  • Calming Colors: Use soft blues, greens, or pastels to create a relaxing atmosphere for parents and children.
A bright and inviting children's optometry area featuring a "KIDS" sign, colorful frames display, and a beach-themed waiting space with ocean-inspired decor and seating shaped like marine animals.
A vibrant, kid-friendly optometry space complete with ocean-themed decor and playful seating to make every visit enjoyable.


2. Engaging Glasses Display Areas

Turn your glasses display into an attraction where kids are excited to choose their new frames. These areas can be practical while still capturing imagination and curiosity.

Ideas for Glasses Display Areas:

  • Themed Shelving: Use display racks that match a theme, like coral reef-shaped shelves for an underwater design or planets and stars for a space-themed area.
  • Interactive Mirrors: Add fun, themed mirrors shaped like animals, stars, or superhero masks to make trying on glasses entertaining.
  • Colorful Frame Showcase: Highlight kids’ glasses with bold, vibrant displays and signage, like a large “KIDS” sign above the frames.
  • Photo-Worthy Corners: Create a small photo-op spot near the display cases where kids can take pictures in their new glasses, like in front of a jungle mural or under a glowing moon and stars.
  • Vision Care Educational Displays: Add fun facts about eyes, how vision works, or how animals see the world through posters or small interactive displays.


3. Fun and Functional Eye Exam Rooms

Eye exam rooms should balance functionality and creativity to ensure kids feel at ease and doctors can work efficiently. Thoughtful design encourages young patients to stay focused and relaxed during exams.

Ideas for Eye Exam Rooms:

  • Engaging Themes: Choose interactive designs like underwater murals with colorful fish or a jungle setting with trees and animals.
  • Playful Eye Charts: Swap traditional eye charts for those featuring familiar shapes or characters, such as animals, superheroes, or a parrot perched on a tropical-themed chart.
  • Custom Hallway and Door Signs: Use themed signs to guide patients to their eye exam room, like a smiling shark for “Exam Room 6” or a rocket blasting off for “Vision Check Zone.”
  • Comfortable Lighting: Use soft, warm lighting instead of harsh overhead lights to reduce anxiety for kids.
  • Strategic Equipment Placement: Organize exam tools for easy access and minimal distractions, ensuring smooth interactions for both patients and doctors.
  • Children’s Rewards Corner: Add a small station with stickers, toys, or certificates to reward kids for completing their exams. Align the rewards with your theme, like “Explorer Badges” for jungle decor or “Astronaut Medals” for a space-themed room.
A playful wall sign for an optometrist's office with a smiling cartoon shark riding a wave above the text "Exam Room 6." The sign features a wooden design with starfish and shell details.
Our shark-themed exam room sign adds a splash of excitement to your child’s visit.
A themed optometry exam room with an underwater mural featuring an orange octopus and coral. The room includes an examination chair, optometry equipment, and a sleek desk setup.
A themed optometry exam room with an underwater mural featuring an orange octopus and coral.
A framed eye chart with a tropical theme, bordered by wooden elements, vibrant flowers, and a colorful parrot perched on the corner.


Transforming an optometry office into a vibrant, child-friendly space goes beyond aesthetics—it creates an environment where young patients feel safe, excited, and at ease. From themed entrances and engaging waiting areas to imaginative glasses display cases and functional eye exam rooms, every detail plays a role in shaping a positive experience for families.

Why Choose IDS Kids?

At IDS Kids, we specialize in transforming ordinary optometry offices into extraordinary spaces. With over 18 years of expertise, we focus on designs that are durable, engaging, and tailored to your needs. From welcoming entrances and playful glasses displays to fun and functional exam rooms, we manage every step of the process to create a patient-centered experience.

From concept to completion, our team will guide you through every step, crafting a room that enhances patient care and reflects your unique practice. Get in touch today by phone, email, or to book a consultation, and let us bring your vision to life!


Did you find this topic interesting? Here are some related articles for you to explore:

Design and Decor Tips for Creating Pediatric Healthcare Spaces

Top 5 Functional Medical Clinic Decor Ideas for Kids

Fun Decor for Optometrists

Contact Imagination Design Studios (IDS) to get started transforming your business into family-friendly experience.


  • Written by Chris Bexiga, Lead Concept Designer at Imagination Design Studios
  • Reviewed by Dave Nolan, President of Imagination Design Studios, with 30+ years in themed environment fabrication.
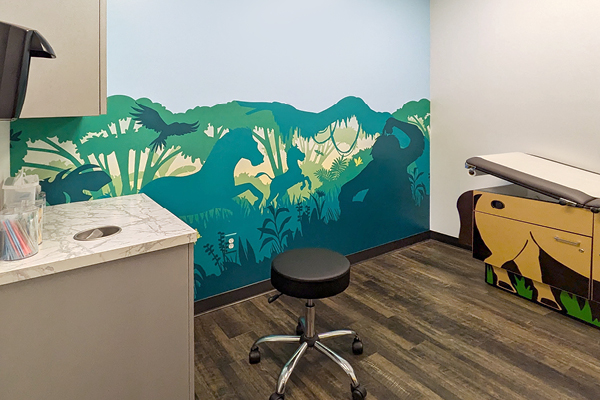
FOUND THIS ARTICLE HELPFUL?

SHARE THE LOVE!

  • envelope

RELATED POSTS

Explore the Best Children’s Murals for Walls to Transform Any Room

14 Aquatic Center Design Ideas to Make Your Swim Facility More Memorable

Pediatric Dental Office Design: Why Every Practice Needs a Fun Brushing Station

Keep Guests on Track with 7 Types of Fun Wayfinding Signage for Pediatric Healthcare Spaces

Signs, signs, everywhere a sign!

Signs are a very important part of your visitor experience. They let people know  ‘where am I?’, ‘where is my destination?’ and ‘how do I get from here to there?’.

Wayfinding signage is an essential aspect of any business or facility, and it goes beyond just guiding people from one place to another. It is a critical component in creating an organic guest experience that makes visitors feel comfortable and confident in your space. Effective wayfinding signage provides clear and accurate information about the layout and features of the space, from restrooms and exits to amenities and services.

Cartoon of two electric eels sending sparks around a wooden sign that reads CHARGING STATION, perfect for children's decor or as playful wayfinding art in a pediatric dental clinic, with green plants and coins in the background.

We’re going to focus on child-friendly signage and how to help

While wayfinding signage is not meant to advertise or promote, it does play a vital role in portraying a positive company image and strengthening your brand. It helps visitors to navigate your space with ease, making their experience more enjoyable and memorable.

We’re going to dive into images from the IDS archives and take a look at different types of signs, their purpose, and let you know why they are so important to creating a great environment for children.

7 Types of Signs You Should Use in Your Family-friendly Business

There are many different types of wayfinding signage that can be used to help people find their way: identification, informational, directional, and regulatory. Some of these signs can be more fun and interactive than others. Let’s take a look at some great examples of fun signage that will appeal to children and their families.

1. Welcome Signs

Welcome guests to your office in the most obvious way… with a giant welcome sign! Welcome signs are a type of wayfinding signage that is specifically designed to greet and orient visitors to a business. They create a positive first impression and help visitors feel more at ease when they arrive at your business.

Jungle themed door mural that reads "Welcome!"
Plank themed welcome sign a little crab perched on top.
A leaf themed welcome sign being held up by a dinosaur pals.
Circus themed "Welcome" sign.
Custom "Welcome" sign with a flamingo and lemur playing tug of war with floss.

A well-designed welcome sign can communicate important messages about the business’s brand, such as its personality, values, and the products or services it offers. This can help to establish a brand identity that customers can connect with.

Logo Welcome Signs

You don’t have to say the word ‘welcome’ when inviting guests in – welcome guests with confirmation that they are in the right location with a big bold sign showing your name or logo.

Iceberg themed sign decorated with penguins and reads "Young & Polite Children's Dentistry".
Jungle themed sign reading "Children's Dentistry of Pocatello".
Custom 3D themed sign of a frog holding a surfboard that reads "Welcome to Smiling Frog Valencia".

2. Directional Signage

Wayfinding signs can help visitors orient themselves and find their way around your business, reducing the risk of them getting lost or feeling frustrated. They will also feel empowered as they will be able to find what they are looking for without having to ask for assistance.

Overall, directional signs are an essential element of wayfinding in a business, helping customers to navigate the space and enhancing their experience. By providing clear directions, saving time, enhancing the customer experience, and establishing brand identity, directional signs can play a crucial role in a business’s success.

Bathroom Signage

Every sign can be themed. Bright, bold colors make these bathroom signs stand out and catch people’s attention.
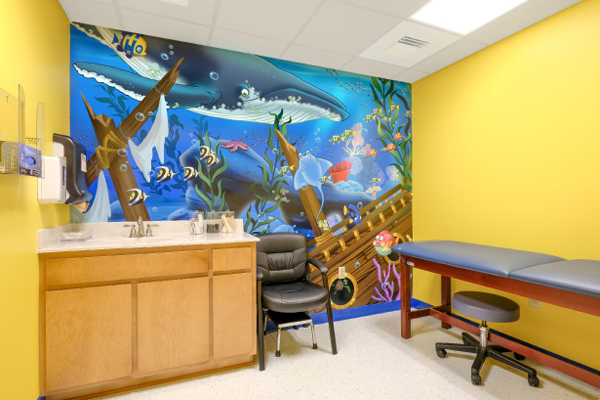
Instead of traditional bathroom signage, use playful language, silly characters, or puns to make the signs more fun and lighthearted. This appeals to children and will leave a good impression on their parents.

Room and Chair Designations

While wayfinding encompasses many different aspects of navigation, helping people find their intended chair or treatment room is a key component.

To ensure your dental office signage is effective for all age groups, it’s important to consider the needs and abilities of each demographic. For example, if you work with young patients in a pediatric environment, it’s likely that they won’t be able to read a written sign. In such cases, incorporating easily recognizable characters or imagery can be an effective way to help children navigate the space. For instance, the “hippo room” and “zebra room” names may be difficult for a child to read, but associating them with the corresponding animal characters can make it easy for them to identify the rooms at a glance. By considering the needs of different age groups and incorporating visual cues, you can create signage that is both functional and engaging for all patients.

By helping visitors navigate your business more easily and feel more comfortable, navigational signs can contribute to overall customer satisfaction.

3. Label Signs

The importance of clear and concise signage cannot be overstated. In the examples below, visitors will know exactly what each station is used for and if it is for them to use.


4. Monument Exterior Signs

Monument exterior signs are large, freestanding signs. These signs are often located at the entrance to a property, or along a busy road or highway. Monument exterior signs are highly visible and can help draw attention to your business, especially from people driving by or passing by on foot.

A well-designed monument exterior sign can help establish your business as a fun, friendly place catering to children and families.

5. Pylon Street Signs

Functioning similarly to a monument sign but towering hiiigh above traffic, a pylon sign is an excellent way to create a high-impact billboard for your business. By utilizing a tall structure, a pylon sign can be seen from a greater distance, making it an effective tool for attracting new customers and promoting your brand.

Pylon signs are often located near highways or other high-traffic areas, making them an ideal choice for businesses that want to increase their visibility and stand out from the competition. With eye-catching graphics and clear messaging, a pylon sign can be a powerful marketing tool that helps to increase brand recognition and drive sales.
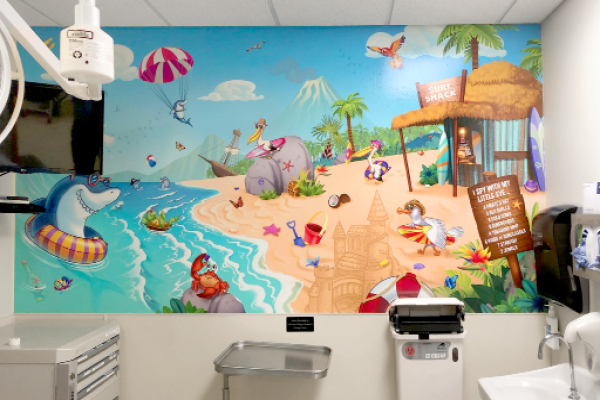

NEED NEW SIGNAGE
FOR YOUR OFFICE?


6. Building Signage

By incorporating big, bold, and 3D exterior signage on their building, businesses can increase their visibility and effectively convey the type of experience customers can expect inside.

Colorful characters can also be added to building signage to make the sign visually engaging and interesting, catching the attention of passersby. Everyone will know your business is meant for kids with this winning combination of colors, characters, and fun!

Such signage can also help your business stand out from the competition and make a memorable impression on potential customers. By investing in attention-grabbing signage, businesses can increase foot traffic and ultimately drive sales.

7. Fun and Educational Signs and Graphics

Signs and graphics are not only informative but can also be educational and fun for children. This is especially true in children’s museums, where signs and displays are designed to teach young visitors about a variety of topics in a visually engaging way.
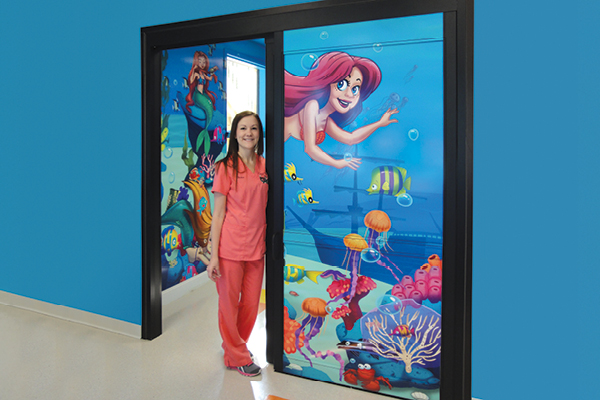
Colorful and interactive signs with graphics and illustrations can help children retain information better and make the learning experience more enjoyable. Use this technique in your dental office for a fun and engaging experience.

Infographic signs use visual elements, such as charts, diagrams, and icons, to convey information in a clear, but approachable, way. Infographics can be used to provide patients with information about how to maintain good oral hygiene, such as brushing and flossing techniques, and the importance of regular check-ups.

Overall, signs play an important role in helping customers and children navigate through your family-friendly business and communicate important information about your fun brand. Have fun with your wayfinding and make your business the first choice for families in your community!

Want some amazing child-friendly signage of your own? Connect with one of our Creative Consultants today to learn how you can get your own unforgettable wayfinding experience!


Check out more inspiring signage and wayfinding ideas for your office:

Signage & Wayfinding

Landmark Characters

Create a Memorable Patient Experience Through Dental Office Interior Design and Decor

Design and Decor Tips for Creating Pediatric Healthcare Spaces

Contact Imagination Design Studios (IDS) to get started transforming your office from a mundane to a magical patient experience.

FOUND THIS ARTICLE HELPFUL?

SHARE THE LOVE!

  • envelope

RELATED POSTS

Explore the Best Children’s Murals for Walls to Transform Any Room

Pediatric Dental Office Design: Why Every Practice Needs a Fun Brushing Station

Child-First Design for Pediatric Dental and Medical Spaces

CONNECT WITH A CREATIVE CONSULTANT

GET STARTED TODAY

blue-heart

Add a note to this photo: