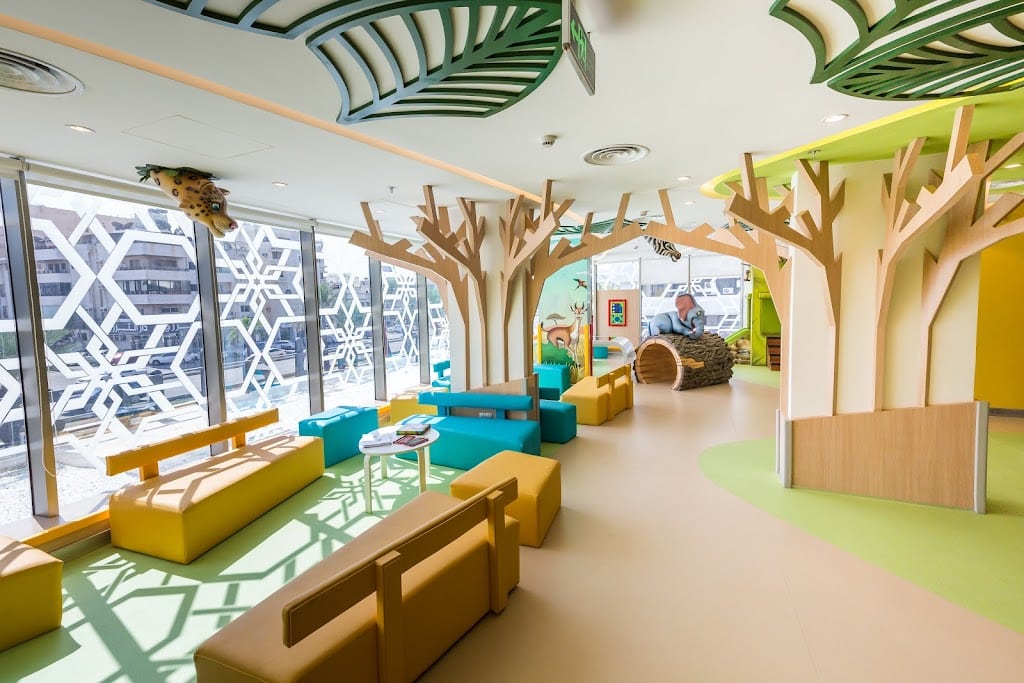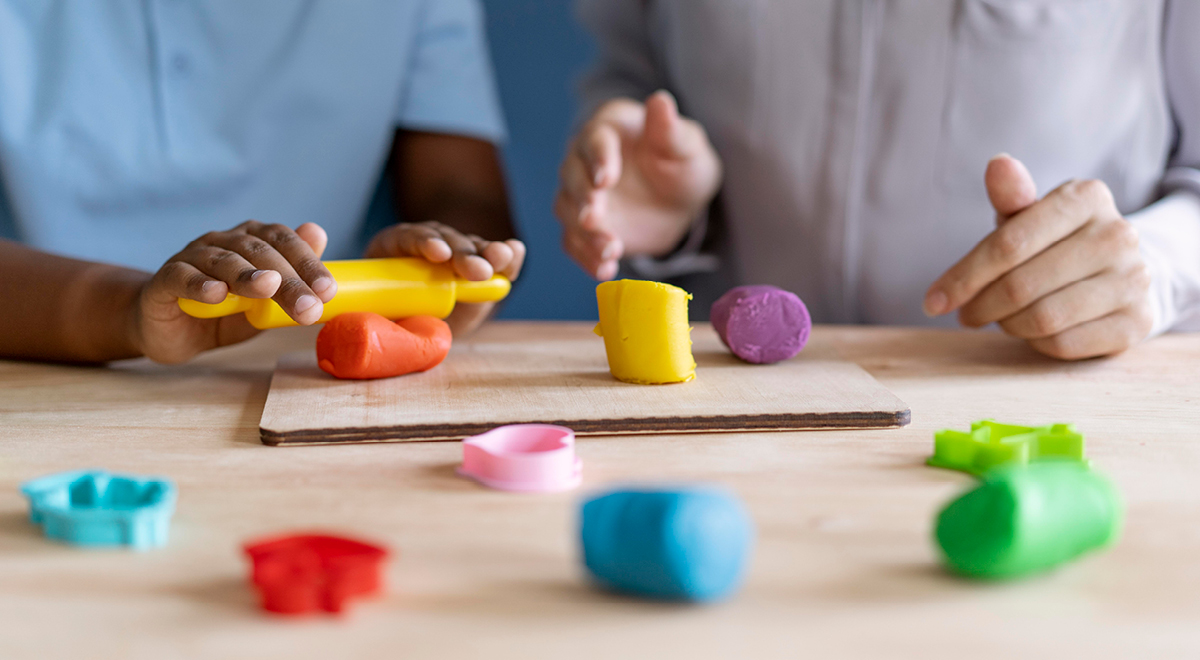
Creating the Best Therapy Playroom for Effective Child Healing

How to Design a Play Therapy Room That Helps Kids Feel Safe

Imagine a child walking into their first therapy session. They’re nervous, uncertain, maybe even scared to talk. That first impression can decide whether they open up or shut down. Now imagine the same child stepping into a playroom filled with familiar objects, soft colors, and space to be themselves. That is where the healing begins.

That’s what a well-designed play therapy room does. It creates a space where children feel safe to express big feelings in little ways through toys, art, and movement. At Imagination Design Studios (IDS), we specialize in building the environments where that healing begins.

Let’s explore how the right space supports effective play therapy and how IDS helps create it.

Note: This guide focuses on fabrication & theming considerations for a play therapy room. Clinical decisions, electrical/AV, and base-building layout remain with your licensed teams. We build to therapy office and facility standards set by your partners. IDS does not provide clinical guidance or therapy programming; we design and fabricate themed environmental elements that support your care team’s goals.

LEARN MORE ABOUT
THEMED THERAPY SPACES


Why Children Notice the Space Before They Notice the Therapist

Children process the world through play. They don’t always have the words, but they do have symbols, movement, stories, and sounds. That’s why the therapy room must speak their language, especially during play therapy sessions.

But designing the right therapy playroom is more than just putting toys on a shelf. The space must:

  • Be scaled for kids, not adults.
  • Include calming colors and non-stimulating layouts.
  • Offer enough space for movement, expression, and real-life toys.
  • Allow play therapists to work without distraction or constant redirection

When these elements come together, kids regulate faster, trust builds quicker, and child-centered play therapy becomes more effective.


Making the Room Work for Parents Too

Parents read a therapy playroom in seconds. Clear sightlines, organized storage, kid-friendly color, and soft, even lighting build trust right away. A calm space with a curated mix of therapy tools (toys, puppets, and art materials) signals that this is a child-centred play therapy room that’s cared for and intentional.

Safety should be obvious without needing an explanation: rounded edges, anchored shelving and play features, slip-resistant flooring, covered outlets, and clutter-free pathways. Defined zones for messy play (like sand and art) help protect materials and keep the room easy to reset. Durable, professional finishes let the play therapist focus on the relationship, not the space, during therapy sessions.

Parents also feel reassured when they can stay connected without hovering. A thoughtfully placed chair or a discreet observation option supports involvement while keeping the room child-led. Small details like stroller parking, a place for personal items, and sound control show the environment was designed with parents in mind, too.


Phase 1 – Let’s Start with the Basics: Choosing the Right Location and Setting the Mood

1) Pick a quiet spot where kids can feel private and safe

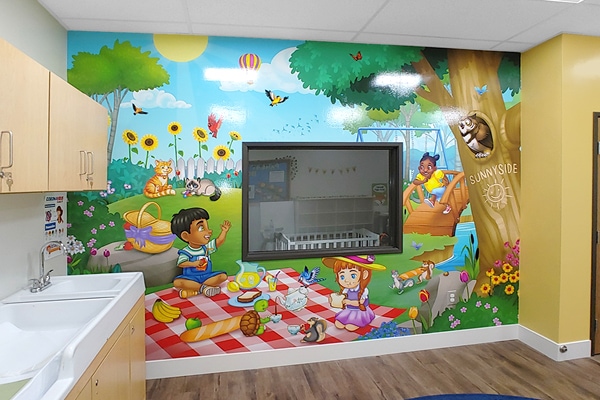
Choose a room away from high-traffic corridors. We fabricate privacy elements like door cover graphics, themed interior window panel graphics, and sightline shields.
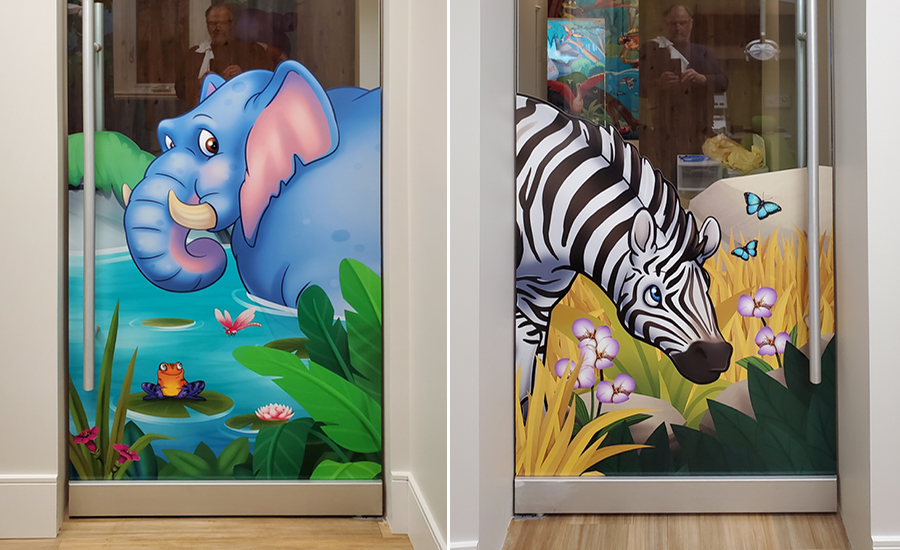
Jungle themed glass door mural details of an elephant and zebra for a dental office.

If observation is required, glazing or one-way mirror systems are supplied and installed by your GC or preferred vendor. We fabricate the themed surround and trim so the opening integrates cleanly with the room design.

Clear, child-readable wayfinding helps families find the play therapy room without crowding reception.
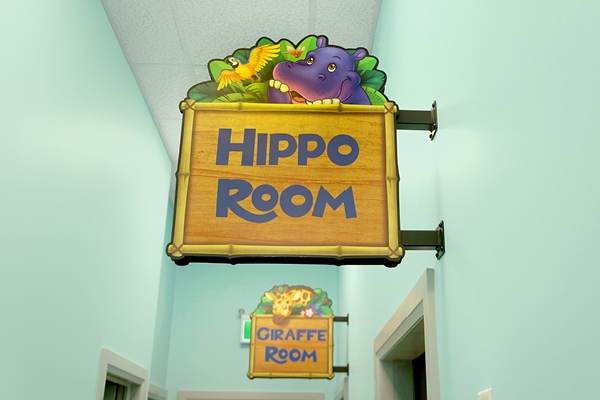
Wayfinding sign that reads "Hippo Room".

2) Give them just the right amount of room to move and breathe

Many clients find ~120–200 sq ft comfortable for one child + one therapist. We scale built-ins so the room feels intimate, not cramped, and keep floor area open for movement. “Selected, not collected” storage avoids the over-collected look that can dysregulate sensitive children.

If a conference room must occasionally double as a therapy room, use mobile carts and a fast reset plan so the space stays consistent for the child. You need enough space for safe movement, but not so much that choices feel boundless.

3) Soften the noise so play feels gentle, not startling

Use sound-softening treatments (acoustic panels, ceiling baffles, and area rugs) specified and supplied by your acoustical consultant or GC team. IDS coordinates decorative housings, facades, and trim so these elements blend seamlessly into the theme.

For added privacy, consider a hallway white-noise machine to mask everyday chatter.

4) Choose floors and walls that welcome play and clean up fast

For wet or creative play, use seamless welded sheet vinyl or commercial LVP installed over a moisture-resistant substrate by your flooring contractor. Add a tight coved base to make mop-downs fast, and place removable drip trays near sand and water stations to catch the mess before it spreads.

In high-impact wall zones, we can fabricate HPL or laminated wainscot panels with soft radiused edges and flush hardware for durability and easy wipe-downs. Pair this with scrubbable paint on adjacent walls for a clean, cohesive finish.

To keep sessions flowing, add a simple reset diagram inside cabinet doors so every bin and material has a clear “home” after each visit.

5) Wrap the room in colors and light that calm without boring

Keep the envelope gentle (soft off-whites, misty blues/greens) and bring the theme through one feature wall, one photo-op, and coordinated storage colors.

Avoid high-contrast bands at eye level. Where existing fluorescent lighting can’t be replaced, ask your lighting designer about lensing and dimmable, warm task lights. Calmer color supports regulation, so play therapy sessions start on the right foot.


Phase 2 – Now we bring everything down to kid-size

1. Use furniture that feels just right for little hands and feet.

A woman and a young girl sit facing each other on small chairs indoors. The woman holds a clipboard and pen, smiling as she talks with the girl, who is also smiling. The setting appears bright and friendly.

Use tables, benches, and counters at child-appropriate heights with rounded edges and durable solid-surface/HPL tops.

Quiet nooks like a storybook-style cubby or a soft, curtained alcove give children a safe retreat that feels like part of the adventure, not an escape.

2. Keep toys and tools in places kids can find them every time.

Combine closed cabinetry (visual calm) with labelled open cubbies for fast access to toys. Opaque bins with large icon labels reduce choice overload for children.

All tall units are anchored; lockable compartments protect sensitive toys.

3. Create zones where creative expression feels effortless.

Wall-mounted writable panels, pull-out sand-tray bays with lids, and magnetic display rails make cleanup fast between appointments. (Yes, sand play can be tidy with the right details.)


Phase 3 – This is where the toys begin to tell the story

Your clinicians select and approve all therapeutic materials. IDS supports the room environment by fabricating durable themed props and child-friendly storage systems, then organizing those storage zones so everything has a clear “home.” The categories below reflect common ways play therapy rooms are typically organized to support consistency and easy resets:

  • Real-life & nurturing. Play kitchen, dishes, plastic foods, a toy phone, a simple cash register with play money, a dollhouse or doll house with diverse doll families, toy cars, and animals that reflect real-life scenes. (We can build neutral, non-branded characters to match your theme.)
  • Puppets & characters. Hand/rod puppets, people and animals help kids express feelings they may not want to talk about directly. (They’re also simply fun.)
  • Release and limits. If your policy allows, include a bop bag (we recommend two, one light and one heavier) and soft targets (you supply). IDS provides anchored, labelled storage and signage so play stays within agreed-upon limits.
  • Creative expression. Art caddies with crayons, markers, watercolors, glue, construction paper, popsicle sticks, and clay; kinetic sand for tactile work; simple musical instruments to explore sound and music. Keep supplies in labelled bins and refresh regularly.
  • Builders & manipulatives. Blocks, magnetic tiles, and straws/connectors are great for ideas and problem-solving play.
  • Dress-up. Capes, hats, masks, scarves (generic, non-IP) that let children explore feelings, roles, and control in realistic scenarios.
  • Sensory regulation. Fidget kits, therapy putty, textured balls, and soft throws (selected and supplied by clinical leadership); IDS provides storage and labelling.

Organization patterns that help: group by function (nurturing, expressive, building, sensory, release), label shelves with icons + words, and keep layouts consistent so children can find their words week to week. That predictable environment is especially helpful during play therapy transitions.

One-line rule of thumb: Play therapy tools should feel collected, not chaotic, “selected, not collected,” and always easy to reset for the next appointment.


Phase 4 – Keeping the Room Clean and Easy to Reset

Choose non-porous countertops, sealed edges, and stain-resistant finishes. Keep seams to a minimum. Details like lift-off fronts, open toe-kicks, and removable tray liners make wipe-downs and mop-downs faster.

Sand and water play? Yes, as long as it’s planned for. Use contained sensory bins with removable liners and easy-wipe surfaces around the station. That turns a big clean into a quick wipe.

Use reset diagrams and digital checklists to help keep rooms consistently clean and tidy.


Phase 5 – Designing for Shared or Flexible Spaces

For shared rooms or office space that flips during the day, mobile carts and color-coded bins keep categories intact.

For outreach, some teams pack a compact kit into a rolling suitcase with foam-cut compartments so the play therapist can set up a defined play space in minutes, even in a borrowed conference room.


Phase 6 – Behind the Scenes: Safety, Compliance, and Clear Roles

TouchpointWhat we do (IDS)Your team/partners
Themed DecorWe round edges and close gaps in themed decor to reduce pinch points. Then we fabricate and install with safety-first detailing so everything feels smooth, sturdy, and kid-friendly.
CodesWe fabricate to the approved project drawings/specs and coordinate with your architect/GC so our scope integrates cleanly.Your architect/GC owns accessibility clearances, fire ratings, egress, and sprinkler clearances.
ElectricalWe plan cut-outs, wire chases, and housings in our millwork so the installation is tidy.Your licensed electrician/AV sets receptacles, low-voltage, switching, and dimming.
Observation/RecordingIf observation is required, glazing/mirror is by your GC/vendor; we fabricate themed surround and trim to match the room.Your AV contractor handles devices/cabling; you manage policy, consent, and any media storage.
AnchorageBefore construction, we provide wall-blocking requirements; on-site, we anchor pieces to ensure safety.Your GC ensures that blocking is in place per the drawings.


The IDS Process: From Therapy Room Concept to Installation

  1. 1

    Consultation & Intent

    We review clinical goals, age ranges, themes, operational needs, partners, timelines, and budget.

  2. 2

    Design Development

    We create mood boards, concept sketches, and mural layouts focused on a calm, clear, child-friendly experience.

  3. 3

    Shop Drawings & Approvals

    We document dimensions, anchorage points, wall materials, penetrations, and finish schedules before fabrication begins.

  4. 4

    Fabrication

    Our team builds themed props, signage, murals, and graphic elements. Complex assemblies are pre-fit to reduce installation issues.

  5. 5

    Installation & Aftercare

    Our in-house team installs the themed elements, completes final checks, and provides cleaning and care guidance.


It’s not just kids; everyone wins with the right design

Children

Feel safe, empowered to express feelings, and build trust through play.

Parents

Gain confidence in the therapeutic process and are more likely to follow up.

Therapists

Spend less time redirecting and more time building therapeutic relationships.

Admins / Providers

Streamlined hygiene, faster turnover, and more engaging environments for families.


Simple Checklist to Make Sure Your Playroom is Ready

  • Do we have a quiet location (away from traffic) and a clear plan for privacy and observation that aligns with policy?
  • Are built-ins child-scaled with rounded edges, labelled storage, and anchored tall units?
  • Is lighting warm and diffused (or existing fluorescent lighting properly softened)?
  • Do we have designated zones for creative expression, release, sensory regulation, and story?
  • Are materials easy-clean and supplies labelled so resets take minutes, not hours?
  • Are the theme, colors, and wayfinding inviting without visual overwhelm?
  • Does the space invite play therapy while respecting limits, safety, and compliance?


Turning Your Space Into a Therapeutic Asset

Every child deserves a space that feels safe, welcoming, and designed for the way they explore, learn, and heal. IDS Kids helps therapy clinics create themed environments that support comfort, engagement, and real-world daily use.

Planning a play therapy room, OT space, speech therapy room, or pediatric wellness area? Book a free consultation and let’s talk through what’s possible for your space.

IDS Kids has completed over 900 projects across pediatric dental offices, hospitals, schools, museums, aquariums, retail spaces, indoor play areas, and other kid-friendly environments.

FOUND THIS ARTICLE HELPFUL?

SHARE THE LOVE!

  • envelope

RELATED POSTS

Child-First Design for Pediatric Dental and Medical Spaces

Five Key Factors to an Effective Exam Room Design: Creating a Stress-Free Haven for Kids

Case Study: Theming for Long-Term Impact Across 13+ Community Health Centers in Washington

The Impact of Mental Health on Pediatric Oral Health

The connection between mental health and physical well-being is undeniable, and pediatric oral health is no exception. Mental health challenges in children, such as anxiety, depression, and chronic stress, can have a profound impact on their oral hygiene and overall dental health.

Let’s explore the critical aspects of this connection.


Understanding the Impact of Mental Health on Pediatric Oral Health

Weakened Immunity Created by Stress

Chronic stress and other mental health conditions can compromise a child’s immune system. This weakened immune state makes it more challenging for the body to fight off infections, including oral infections.

Consequently, children facing mental health issues may be more susceptible to severe dental problems such as advanced gum disease or slower recovery after dental procedures.

Stress-Related Behaviors Can Damage Teeth

Many children dealing with mental health struggles develop harmful habits like teeth clenching, grinding, or nail-biting. These behaviors, often unconscious, can wear down the enamel of their teeth, lead to jaw pain, and, if left unaddressed, contribute to long-term dental issues that may require extensive treatment.

Diet Changes Can Affect Tooth Health

Depression and anxiety can trigger sugar cravings or poor eating habits as individuals attempt to self-soothe, which increases the risk of cavities.

Apathy Created by Depression Can Lead to Neglect

Mental health conditions directly affect a child’s ability to maintain good oral hygiene. For instance, anxiety or depression can reduce their motivation to brush and floss regularly along with other self care behaviors. This negligence can increase the risk of cavities, gum disease, and other dental complications. Children experiencing these mental health conditions may struggle to care for their teeth, requiring extra guidance and attention from caregivers and dental professionals.


The Need for Compassion

Recognizing the mental health challenges that children face is essential for dental professionals. A compassionate and sensitive approach is vital when providing dental care to young patients with mental health issues. By offering supportive care and understanding, dental professionals can create an environment that encourages children to adopt better oral hygiene practices, helping to address the root causes of their dental challenges.


How Can Dentists Help?

1. Identify Signs of Mental Health Struggles

  • Watch for indicators like neglect of oral hygiene, enamel erosion (due to eating disorders), or frequent injuries to the mouth (possibly from self-harm or trauma).
  • Work with caregivers to address these issues collaboratively.

2. Collaborate with Mental Health Professionals

  • Develop partnerships with child psychologists or counselors to address the root causes of oral health issues.
  • Refer families to mental health resources when necessary.

3. Incorporate Behavior Management Techniques

  • Use distraction, positive reinforcement, and relaxation techniques to make dental visits less stressful.
  • Consider tools like weighted blankets or noise-canceling headphones for children with sensory sensitivities.

4. Create a Comfortable, Safe Environment

  • Use child-friendly themes and decor to reduce anxiety during dental visits.
  • Speak gently and explain procedures to help children feel in control.
  • Be mindful of signs of distress and allow breaks when needed.
A brightly lit dental office with red cabinets and playful themed decor, including a cartoon shark and pirate with wide open mouths, palm trees, a shipwreck, and a beach scene mural that creates a fun, imaginative environment for kids.
Child-friendly brushing area

5. Promote Preventive Care

  • Teach children and caregivers about the importance of regular brushing, flossing, and healthy eating.
  • Encourage frequent visits to catch and address early signs of decay or damage.
  • Use preventive treatments to protect teeth from decay in children who may struggle with consistent oral care.

6. Encourage a Holistic Approach at Home

  • Guide families in creating routines that integrate both mental and oral health care.
  • Promote activities that reduce stress, like mindfulness or structured schedules, alongside brushing and flossing.


Mental Health in Pediatric Oral Health

The intricate connection between mental and oral health in children emphasizes the need for a holistic approach in dental care. By understanding and addressing these mental health factors, dental professionals can significantly improve pediatric dental health outcomes. Creating a supportive, compassionate environment where children feel understood and cared for can make a meaningful difference in both their mental and oral health.


Check out these related resources on the strategies that lead to improving patient experience:

3 Ways to Educate Patients Beyond the Dental Chair

For more comprehensive studies on this topic, you can explore resources from organizations like Frontiers in Dental Medicine or CareQuest Institute for Oral Health.

Post inspired by the care and compassion of @thepediatricrdh

Check out the free brushing charts here.

FOUND THIS ARTICLE HELPFUL?

SHARE THE LOVE!

  • envelope

RELATED POSTS

Pediatric Dental Office Design: Why Every Practice Needs a Fun Brushing Station

Child-First Design for Pediatric Dental and Medical Spaces

Creating the Best Therapy Playroom for Effective Child Healing

How Creative Decor Can Benefit Pediatric Therapy Clinics

In pediatric therapy clinics, creating a welcoming and comforting environment is crucial for helping children of all ages feel at ease during their treatments. Incorporating unique elements like colorful murals, age-appropriate activities, and engaging furniture pieces can not only create an inviting atmosphere for patients but also elicit positive outcomes.

But the benefits of a well-designed therapy space go beyond just the patients.

By creating a fun and engaging environment, you can boost morale and productivity for you and your staff.

A well-branded space can help promote your business and services to potential clients and donors, giving you a marketing boost.

Investing in the design of your therapy space can be a powerful way to enhance the visitor experience for everyone involved.

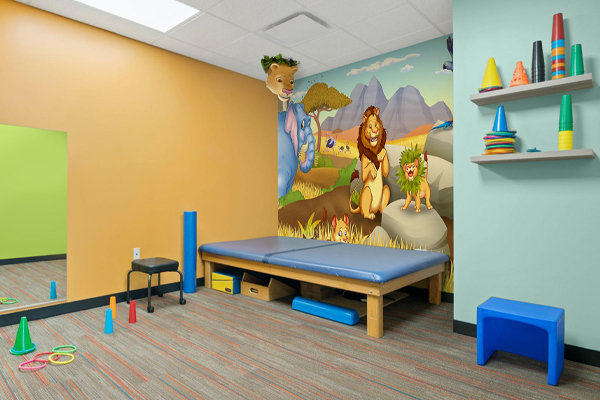
A cheerful pediatric therapy room showcases vibrant therapy clinic decor with colorful cones, rings, and a blue bench. A padded therapy table rests against a wall featuring a mural of cartoon jungle animals like a lion and giraffe.

In this article, we’ll explore why adding creative decor is beneficial for pediatric therapy practices, as well as how you can start incorporating them into your own clinic today.


Engage Pediatric Patients with Creative Visuals in Therapy Spaces

In the world of pediatric therapy, creating a welcoming and engaging environment can be just as important as the therapy itself. By incorporating friendly visuals into your therapy space, you can create an atmosphere that is inviting and reassuring for your patients.

Fun decor can include anything from colorful murals and wall art to mascot characters to playful and age-appropriate toys and games.

The goal is to create an environment that feels safe and familiar to children, which can help to alleviate any anxiety or apprehension they may feel about their therapy sessions.

Creating a comfortable environment is essential to providing exceptional care in any healthcare setting, and this is especially true for pediatric therapy clinics. With kid-centric decor, you can create a safe space for children to receive their treatments without feeling overwhelmed by the clinical atmosphere of a traditional healthcare facility.

By adding decor that is specifically designed with children in mind, you can create a space that is safe and welcoming for your patients. Utilize furniture that is child-sized, colors that they enjoy, and toys made for their development stage

Additionally, custom theming can further enhance the experience, creating a sense of wonder that can help ease anxiety and create a more relaxing atmosphere. Theme parks and play areas use theming to transport children to magical environments. Medical facilities can do the same!


Personalized Touches in Pediatric Therapy Environments Make Your Space Welcoming to All

Personal touches can create a sense of community and belonging within your clinic. Donors, clients, and staff can all feel a sense of pride in being part of something positive and impactful.


Honor Contributions with a Donor Wall

A donor wall can recognize the people and organizations that have made contributions to your business. By prominently displaying the names and logos of your donors, you can create a sense of pride and ownership among your supporters, which can help to deepen their connection to your organization. In turn, this can lead to increased word-of-mouth referrals and positive reviews, which can help to attract new clients and donors.

Additionally, a well-designed donor wall can serve as a powerful branding tool, conveying your organization’s values and vision to potential clients and partners. A creative donor wall is a great way to add decoration and meaning at the same time.

Newly installed donor wall at the facility for children with autism.

A well-supported facility is attractive to parents. If they know their children will have additional funding and support, they will be more willing to trust your level of care.

Ultimately, adding an attractive donor wall to your facility can help to build trust, inspire loyalty, and create a sense of community, all of which can be invaluable for growing your business and achieving your goals.


Celebrate Success Stories with Custom Decor

Success stories can inspire and motivate your clients. Seeing examples of other people who have overcome similar challenges can help clients believe that they too can achieve success.

By showcasing success stories and highlighting the accomplishments of your patients, you can build trust with potential clients. Seeing evidence of positive outcomes can make people more likely to trust in your ability to help them.

Overall, incorporating personal touches into your therapy clinic decor can create a more welcoming and inspiring environment that helps build trust, motivation, and a sense of community.


Design Attractive Pediatric Therapy Facilities to Attract Skilled Staff

Recently, there has been a challenge for many types of healthcare employers in attracting and retaining staff. During the pandemic, many workers in the healthcare industry retired, took jobs where they could work from home, or switched career paths entirely.

Businesses need to stand out now if they want to attract staff. An attractive office that shows it cares about the comfort of children will stand out to those who want to go above and beyond to help children.

Themed decor can even make the day to day jobs of you and your staff easier. By putting young patients at ease, appointments become easier, children become more cooperative, and the stress of a combative patient is no longer a daily battle for your employees. Children are excited to come to your space.

Your office atmosphere can have a direct impact on the appeal your employees have towards coming to work. Just like you don’t want to go home to a cold, clinical room, your employees don’t want to walk into a workspace that isn’t inviting. Workers spend a majority of their day on the job, make that space an enjoyable one to be in.

From Mawish Baber, the operations director at the Andalusia Clinics for Kids Wellness:

Hiring pediatricians is no longer a challenge – once they set foot in the facility they want to work here because the decor speaks to our philosophy and dedication to helping kids.

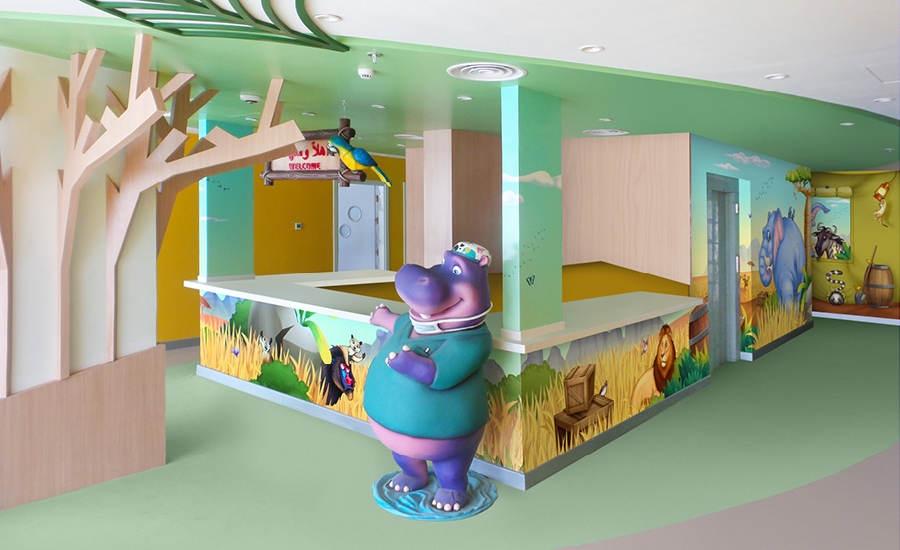
Savannah-themed wall murals, sculpted hippo character wearing medical scrubs and contemporary trees for children's hospital unit desk.


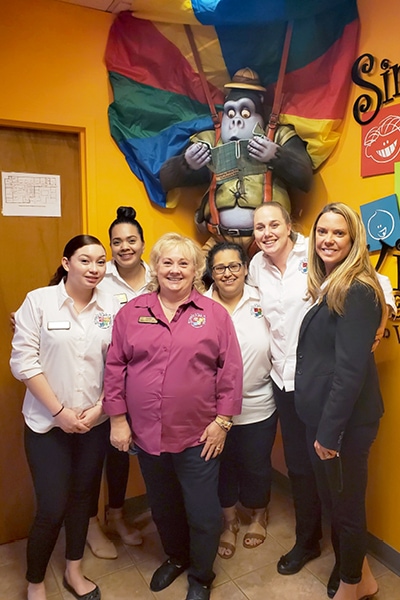
Or consider what it’s like for an interviewee to walk into a vibrant and exciting reception area with a parachuting gorilla to welcome them.

My first expression walking into my office for an interview was WOW!! I wanted the job at first sight just by how the office appeared.

– Candace Chavez, Practice Administrator

When you have a unique space, people will fight to work in one of your themed offices.


Brand Your Pediatric Therapy Clinic with Distinctive Decor

Tell Your Brand Story with Visuals

Your brand is the thoughts and emotions that consumers have when they think of you, and this includes your physical environment. Parents are looking for a wonderful care facility, one that is not only providing the best quality of life for their children, but that is fun and friendly and that their children enjoy visiting. Prove to parents that you fit this description with a friendly, caring, kid-focused brand – showcase your ability to ensure every child feels safe, secure, and supported with an environment tailored just for them!

Immersive and cohesive decor with a theme appears more professional and thoughtful than a few touches here and there.

Promote your environmental brand by taking photos of your therapy spaces and decor and make sure they appear in your Google business listing, your website, and of course, on your social media.

Social media is key! The big social media platforms are focusing on video and photos, rather than text.

More and more advertising your business is about visually stimulating content. Showing off your beautiful, kid-friendly facility in office tours and photos will make you stand out from a cold, clinical competitor. By incorporating your clinic’s branding into the furniture and accessories, you can create a cohesive and recognizable look that reinforces your clinic’s identity and makes a positive impression on patients and their families.

Whether you focus on pediatric occupational therapy, physical therapy, or speech-language pathology, the physical space you work in should resonate with children.


Great Decor Leads to Positive Reviews and Referrals

Even better for promoting your business are positive reviews and referrals. When patients feel valued and supported, they may experience an increase in self-confidence and resilience which can lead to greater success in their rehabilitation.

Furthermore, research has shown that providing a nurturing environment during each session leads to higher patient satisfaction rates, which will result in happier parents more willing to share your business with others.


The Impact of Therapeutic Decor on Pediatric Patient Care

Custom themed environments for therapy centers are one of many tools available when it comes to creating an inviting and stimulating environment for pediatric therapy clinics and their patients. The use of bright colors, engaging visuals, and personalized touches has been proven to improve patient morale while also providing comfort during medical treatments.

For these reasons and more, custom theming should be considered an important part of any successful pediatric therapy clinic’s approach to caregiving!


Interested in learning more? Check out these related resources on themed environments and their benefits:

Design and Decor Tips for Creating Pediatric Healthcare Spaces

5 Ways to Improve Pediatric Patient Experience in Your Medical Clinic

Pediatric Therapy Facility Decor Inspiration

8 Color Schemes and What They Mean for Your Office Vibe

Improve the Experience of Pediatric Therapy Patients with Fun Decor

Color and Light in Interior Spaces for Children with Autism

Contact Imagination Design Studios (IDS) to get started transforming your office from a mundane to a magical patient experience.

FOUND THIS ARTICLE HELPFUL?

SHARE THE LOVE!

  • envelope

RELATED POSTS

Explore the Best Children’s Murals for Walls to Transform Any Room

14 Aquatic Center Design Ideas to Make Your Swim Facility More Memorable

Pediatric Dental Office Design: Why Every Practice Needs a Fun Brushing Station

Improve the Experience of Pediatric Therapy Patients with Fun Decor

Children who need therapy, whether OT, PT, ST, or ABA therapy, often face a unique challenge. The journey of learning and recovery can be emotional, tiring, and at times, daunting to children who may not understand the outcome of their treatment. As a healthcare professional providing therapy to pediatric patients, it is important to keep their spirits up and make sure that they are comfortable in your environment.

One way to improve your patient’s experience is by creating fun and functional decor in your therapy space that will engage children while also helping them heal.

Patient consult with mother and daughter.

We will discuss the types of decor you can add to your space and how you can use this kid-centric decor to improve the therapy patient experience.


How to Improve the Experience of Pediatric Therapy Patients with Fun Decor


Using Colorful Wall Art to Transform a Space

Wall decor is the perfect solution for therapy spaces that require ample room for activities. By adorning your walls with eye-catching art, you can transform a bland space into an immersive environment that sparks joy and distracts from any anxieties.

The walls of your therapy space should be colorful, inviting, and reflective of your brand identity. When children enter the room, they should feel immediately at ease and excited to engage in therapy sessions. That’s why selecting wall art that reflects your brand is crucial. Whether you want to create a calming and relaxing environment or a space for fun and play, your wall decor can help you achieve that goal.

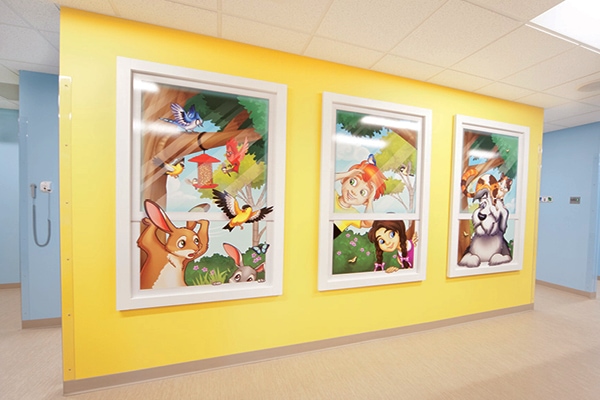
Smaller window graphic panels provide fun wall decor as well.

Fun wall colors and graphics are a great place to start. Take it to the next level with murals featuring exciting themes and landscapes. Colorful murals and graphics have been found to greatly enhance the patient experience at therapy clinics and pediatric therapy centers. For kids in particular, a theme can make a kid’s stay much less daunting. It can provide a visual escape from the task at hand and create an inviting atmosphere that feels safe.


Using Fun Furniture & Accessories to Create an Engaging Space

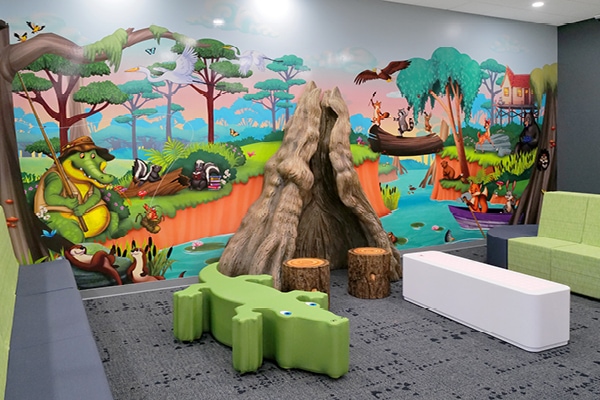
Pediatric therapy clinics can be intimidating for children, but by incorporating fun and comfortable furniture, such as bean bag chairs, colorful rugs, playful seating options, or even swings, you can help them feel more relaxed and comfortable in the space.

Childrens playroom with a tree trunk play structure, green alligator bench, stump seats, and bright mural of animals and trees by a river under a colorful sky.
A variety of seating options.

Other accessories such as toys, puzzles, or games can add more fun elements into the mix while also providing opportunities for therapeutic learning activities during sessions. Children may feel anxious or stressed during therapy sessions, but by incorporating engaging accessories, you can help distract them from any discomfort or fear they may be experiencing.

Play-based therapy is an effective approach for children, and by incorporating playful furniture and accessories, you can encourage play and exploration, which can lead to better therapeutic outcomes.

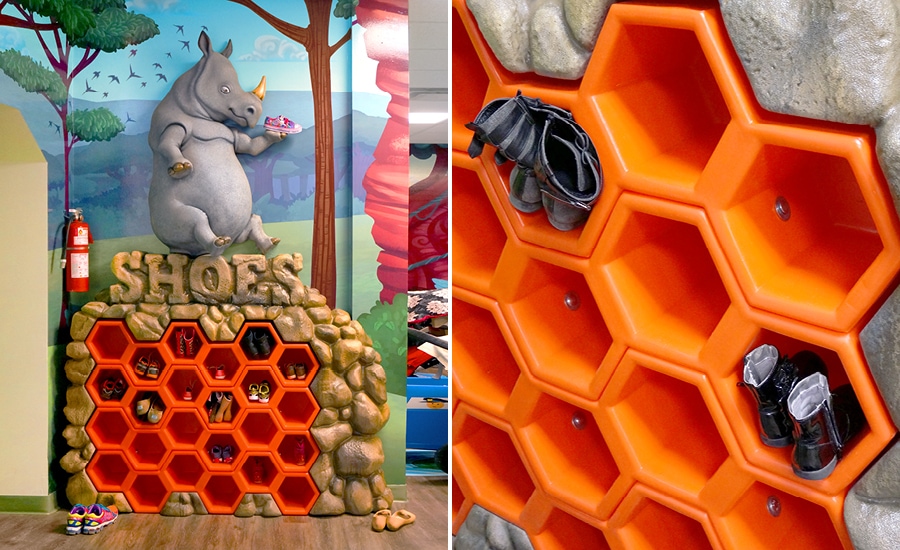
Functional but fun furniture like shoe racks, bookshelves, and storage seating is a great way to add some exciting decor without taking away from therapy space.

Sculpted rhino character and rock shoe storage unit with honeycomb cubbies
A fantastical shoe rack.

To learn more about custom furniture pieces, click here.

Finally, adding plants into the mix helps create an even more engaging atmosphere. By adding natural elements to the decor, it greatly contributes to improving indoor air quality which helps boost moods further. Even creating an outdoor therapy area where kids can be outside in fresh air with trees can take your clinic to the next level.


Creating Comfort Through Accessible Design & Layout

When it comes to pediatric therapy, creating a welcoming and comfortable environment is essential for your patient’s success. A key aspect of achieving this is ensuring that all furniture pieces are easily accessible for children of all ages and abilities. Sharp edges and overly tall furniture can be intimidating and uncomfortable for young patients, so it’s crucial to choose pieces that are safe and inviting. By designing a space that feels like it’s made for them, not adults, children will feel more at ease and engaged in their therapy sessions.

A well-thought-out layout will also provide secure circulation paths throughout treatment rooms so every child can move around with ease, without feeling trapped or closed off.

Additionally, using accessible signage with pictures and colors can also make navigating the space easier for children who may have difficulty reading.

Wayfinding sign that reads "Hippo Room".

We, as adults often forget what it’s like to experience a space as a child. If you approach designing therapy spaces with the mindset of a child, you may be surprised at how much more welcoming and accommodating you can make it feel. By prioritizing elements like accessibility, comfort, and fun, you can create a pediatric therapy environment that encourages play, engagement, and positive therapeutic outcomes.

Whether it’s selecting furniture that’s the right size and shape for small bodies, or adding playful decor that sparks joy and curiosity, every detail counts. With a little creativity and attention to detail, you can transform your therapy space into a place where children feel safe, supported, and excited to learn and grow.


Environment Has a Big Impact on Children’s Patient Experience

The first impression your pediatric therapy clinic makes can set the tone for your patients’ entire experience. By creating a kid-centric environment with fun yet functional decor, you can instantly create an inviting and comfortable atmosphere that primes your patients for their therapy sessions. With the right decor, you can create a space that encourages play and exploration, making it easier for children to connect with their therapists and achieve positive therapeutic outcomes.

Mawish Baber, the operations director at the Andalusia Clinics for Kids Wellness has this to say about adding colorful themed decor to their clinic and therapy spaces:

“The kids love the theming. The kids that visit us have started referring to the clinic as “The Fun Center” cementing our desire to make this a place of wellness and development, not a place they are forced to visit.”


Interested to learn more? Check out these related resources for upgrading, renewing, and improving patient experience:

Pediatric Therapy Facility Decor Inspiration

What is Patient Experience and Why Does It Matter?

5 Ways to Improve Pediatric Patient Experience in Your Medical Clinic

Keep Guests on Track with 7 Types of Fun Wayfinding Signage for Pediatric Healthcare Spaces

How Creative Decor Can Benefit Pediatric Therapy Clinics

Contact Imagination Design Studios (IDS) to get started transforming your office from a mundane to a magical patient experience.

FOUND THIS ARTICLE HELPFUL?

SHARE THE LOVE!

  • envelope

RELATED POSTS

Explore the Best Children’s Murals for Walls to Transform Any Room

14 Aquatic Center Design Ideas to Make Your Swim Facility More Memorable

Pediatric Dental Office Design: Why Every Practice Needs a Fun Brushing Station

CONNECT WITH A CREATIVE CONSULTANT

GET STARTED TODAY

blue-heart

Add a note to this photo: